
Address
962 Compass Landing Drive, ORANGE CITY, FL
Price
$ 520,000
Property Attributes
- MLS#V4940326
- TypeSingle Family
- Listing Status Pending
- CountyVolusia
- CityORANGE CITY
- AreaOrange City
- NeighborhoodCOMPASS LNDG
- Zip32763
- StyleContemporary
- Year Built2022
- Taxes$ 7555
- Price$ 520,000
- Bedrooms4
- Full Bathrooms3
- Half Bathrooms0
- Sqr Footage2379
- Lot Size0.17 Acres
Data Source:
Stellar MLS
Property Description
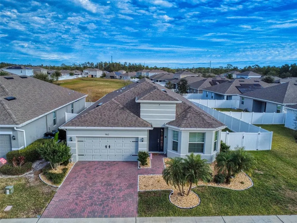
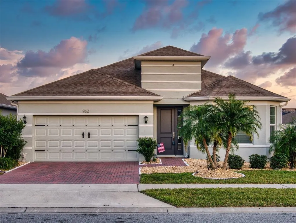
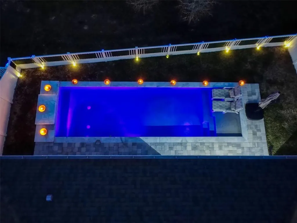
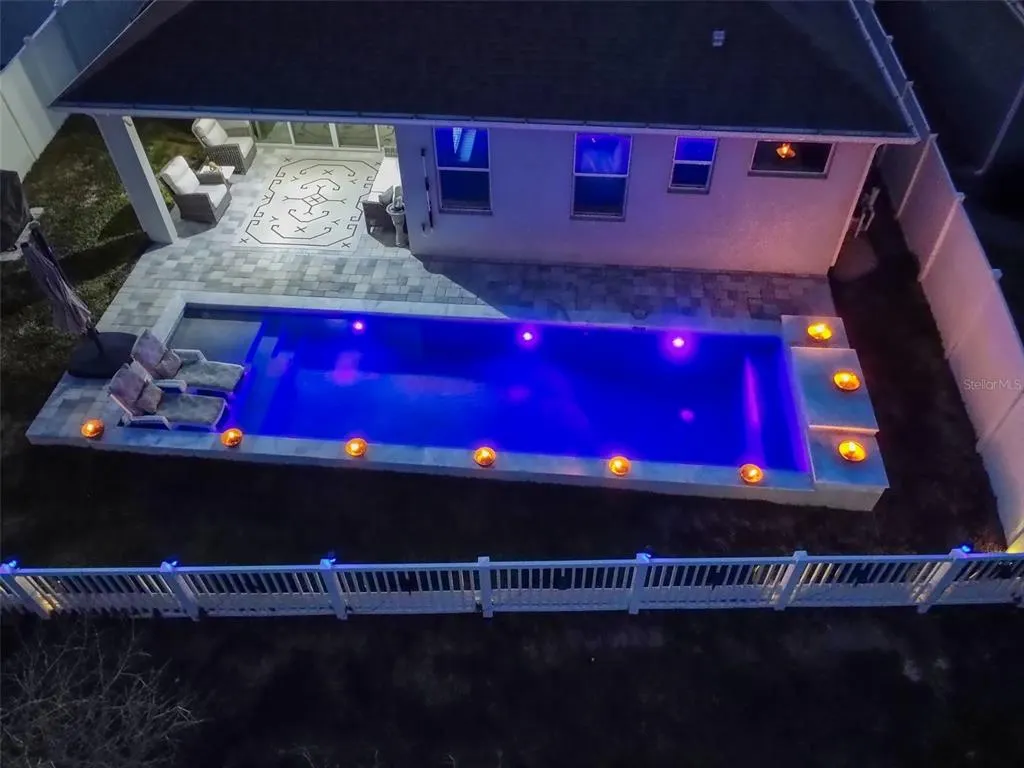
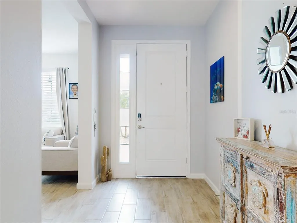
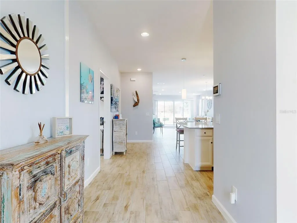
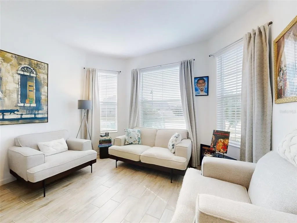
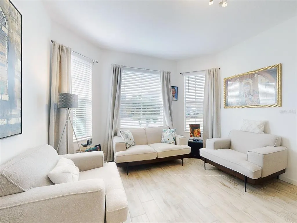
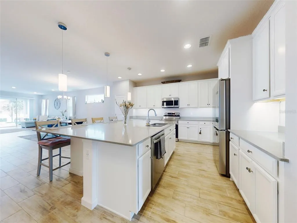

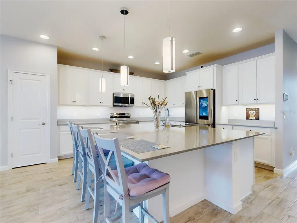
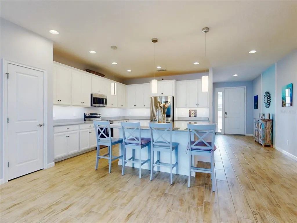
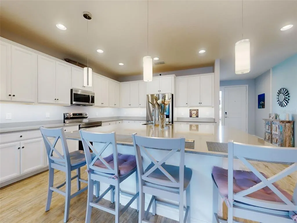
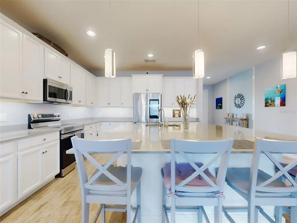
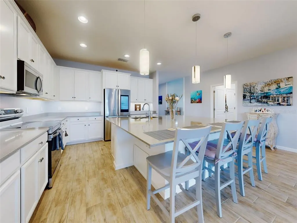
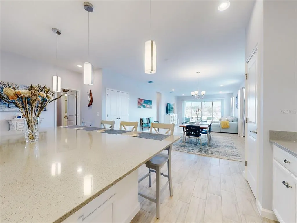
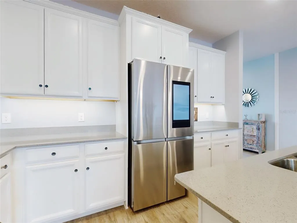
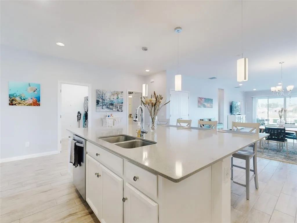
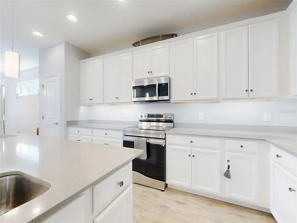
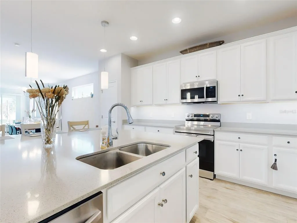
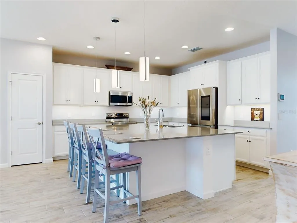
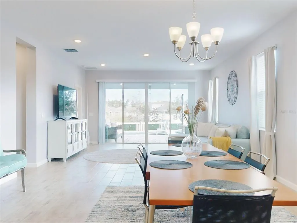
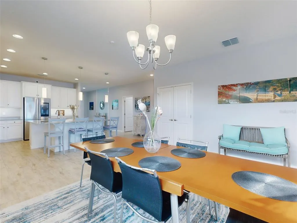
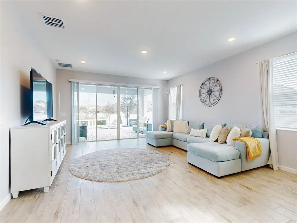
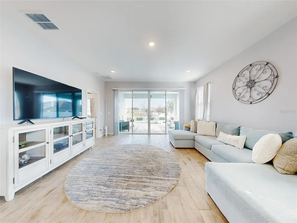
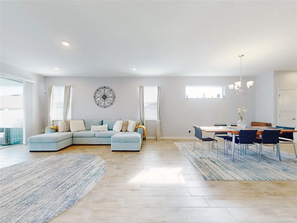
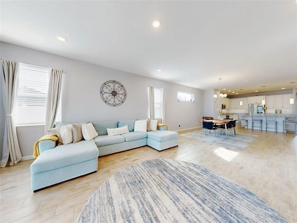
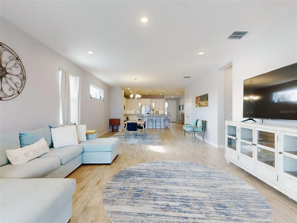
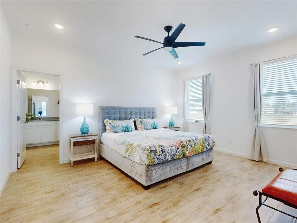
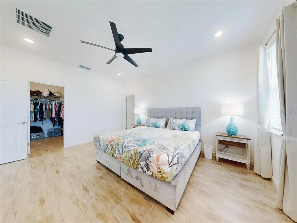
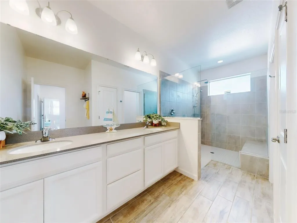
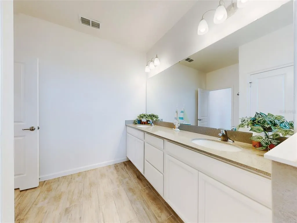
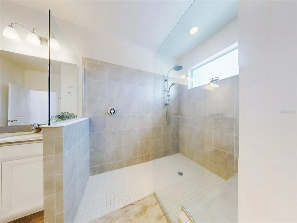
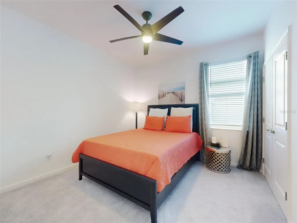
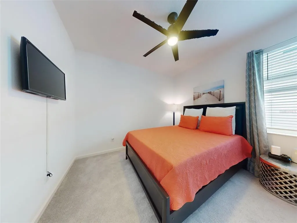
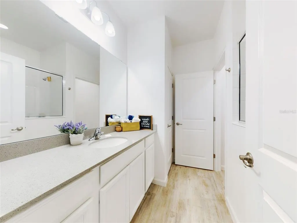
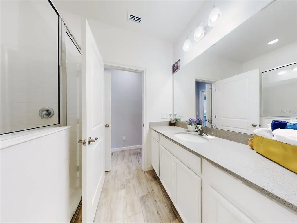
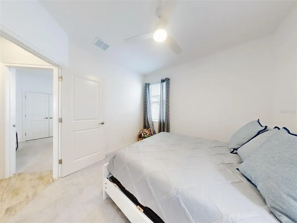
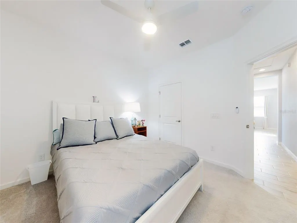
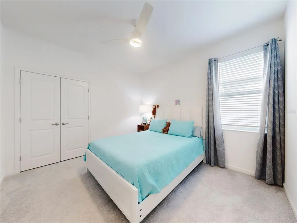
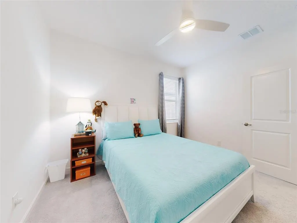
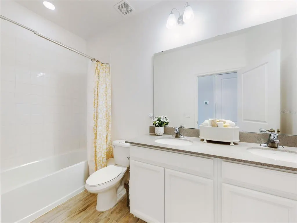
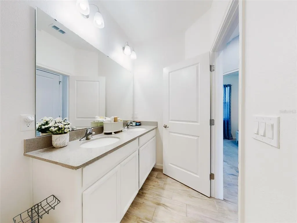
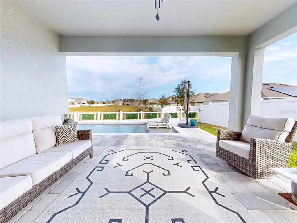
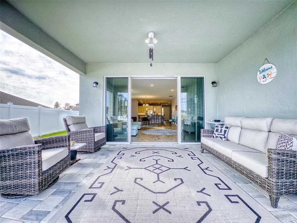
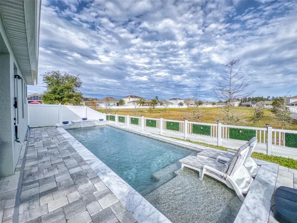
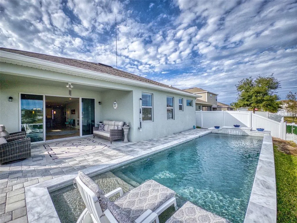
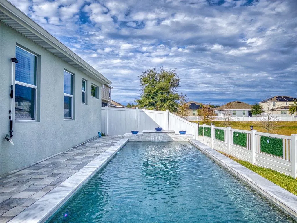
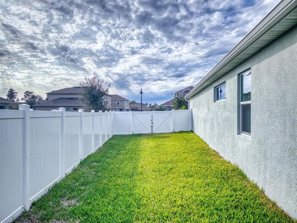
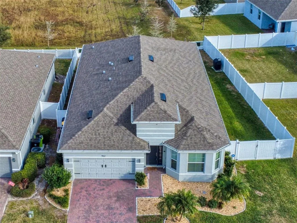
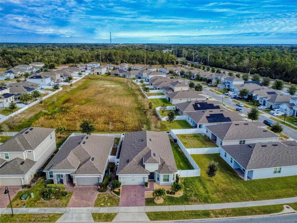
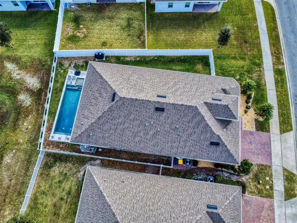
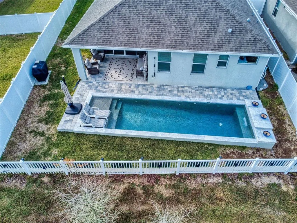
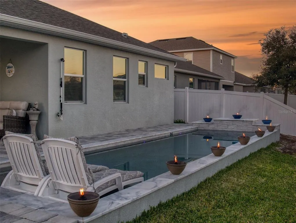
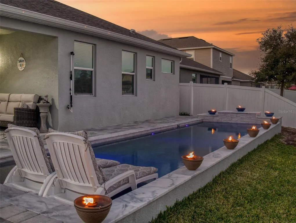
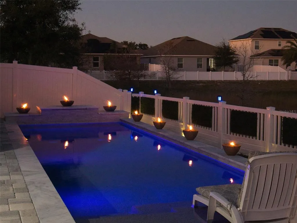
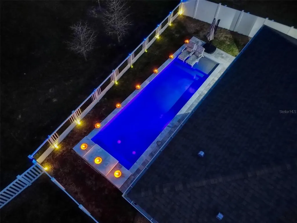
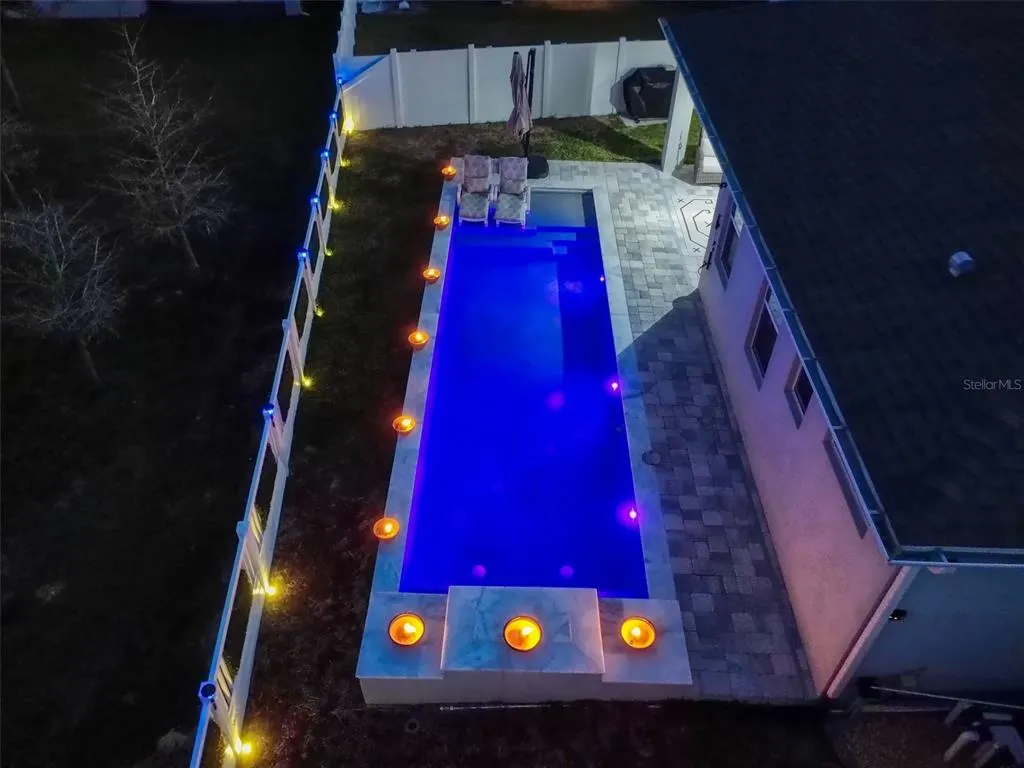
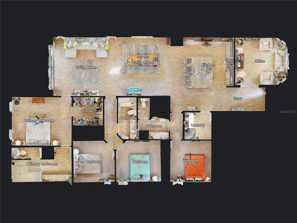
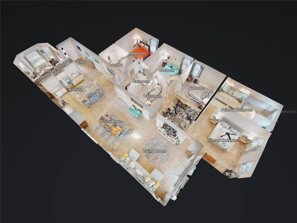
MOTIVATED SELLER!...Spectacular and spacious 4 bedroom, 3 full bath home on a beautifully manicured and oversized, vinyl fenced lot overlooking a large scenic greenbelt area. The first thing you'll notice when entering the house is the open floor plan and stunning views of the spacious lanai and custom pool. Inside there is a large eat-in kitchen with a huge island that seats 8, quartz countertops, and upgraded stainless steel appliances. The primary suite has a spacious bathroom with a huge glass & tiled shower, 2 sinks, and a good-sized and air conditioned walk-in closet. Along with two other guest bedrooms and a guest bathroom...there is also a separate & private 4th bedroom with its own bathroom, which is perfect for guests or extended family. There is also a separate living room that could be used as an office or movie/ playroom. All the floors in the main living areas are wood grained ceramic tile, and the house still shows and feels like it's brand new! Off the rear of the house, there is a big covered porch overlooking the stunning custom pool with LED lighting, a large swim out, and great views of the greenbelt area. All this is located in a high & dry convenient location, and is close to the Elementary, Middle, and High School. Historic Orange City is located only minutes to Interstate-4, the Orlando Metro Area, and the beaches. The owner has taken meticulous care of the home both inside and out, and has priced it to sale. Call your agent today to schedule an appointment! (SEE REALTOR REMARKS)
| Elementary School | Middle School | High School |
|---|---|---|
| Orange City Elem Elementary School | River Springs Middle School Middle School | University High School-VOL High School |
| Price History | |
|---|---|
| 12/19/2025 | Listed $520,000 |
General Features
| Sewer | Public Sewer |
|---|---|
| Heating | Central,Electric |
| Cooling | Central Air |
| Utilities | Cable Available,Electricity Connected,Phone Available,Public,Sewer Connected,Underground Utilities,Water Connected |
| Possession | Close Of Escrow |
| Roof | Shingle |
| Appliances | Dishwasher,Disposal,Electric Water Heater,Microwave,Range |
| Zoning | RES |
| HOA Fee | 207 |
| Garage Spaces | 2 |
| Patio/Porch Features | Front Porch,Rear Porch |
| Architectural Style | Contemporary |
| Pool Features | Gunite,In Ground |
| Construction Materials | Block,Stucco |
| Pets Allowed | Yes |
| Year Built | 2022 |
| Levels | One |
| Property Subtype | Single Family Residence |
| Tax Year | 2024 |
| Ownership | Fee Simple |
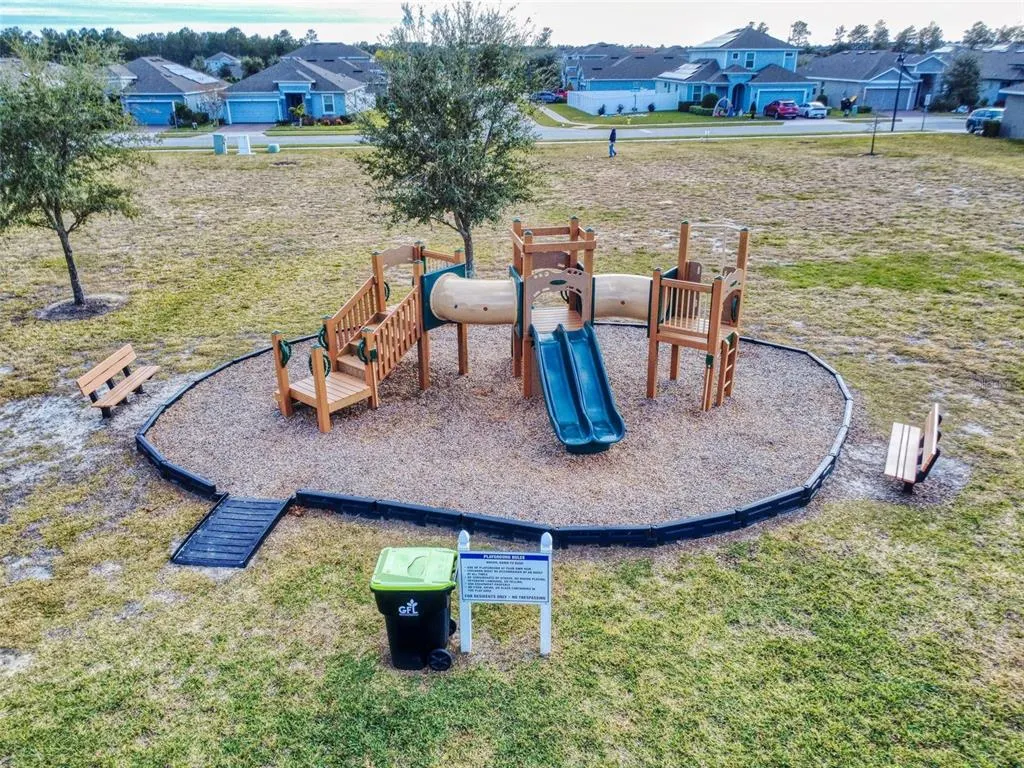
| Community Features | Playground |
| Assoc Fee Paid Per | Quarterly |
| County | Volusia |
| New Construction | false |
| Property Type | Residential |
| Attached Garage | true |
| Subdivision Name | COMPASS LNDG |
| Facing Direction | West |
| Garage Y/N | true |
| Total Rooms | 10 |
| Full Baths | 3 |
| Status | Pending |
| Directions | 17/92 to WEST on Rhode Island to RIGHT on Compass Landing. Home is on the RIGHT |
| High School | University High School-VOL |
| City | ORANGE CITY |
| Association Name | Mike Marchell |
| Senior Community Y/N | false |
| MLS Area | 32763 - Orange City |
| Lot Size Units | Square Feet |
| Lot Size Square Feet | 7234 |
| Carport Y/N | false |
| Listing Terms | Cash,Conventional,FHA,VA Loan |
| Elementary School | Orange City Elem |
| Property Attached Y/N | false |
| Land Lease Y/N | false |
| Tax Annual Amount | 7555.83 |
| Middle/Junior High School | River Springs Middle School |
| Additional Parcels Y/N | false |
| Lease Considered Y/N | true |
| Building Area Units | Square Feet |
| Living Area Units | Square Feet |
| Standard Status | Pending |
| Occupancy Type | Owner |
| Tax Lot | 49 |
| Legal Description | 10-18-30 LOT 49 COMPASS LANDING MB 60 PGS 124-129 INC PER OR 7725 PG 4894 PER OR 8255 PG 2054 |
| Minimum Lease | No Minimum |
| Water Access Y/N | false |
| Monthly HOA Amount | 69 |
| Water View Y/N | false |
| Flood Zone Code | X |
| In Law Suite YN | false |
| Flood Zone Code X | Yes |
| DockY/N | false |
Interior Features
| Interior Amenities | Ceiling Fan(s),Eating Space In Kitchen,High Ceilings,Kitchen/Family Room Combo,Living Room/Dining Room Combo,Open Floorplan,Solid Surface Counters,Solid Wood Cabinets,Split Bedroom,Walk-In Closet(s),Window Treatments |
|---|---|
| Flooring | Carpet,Ceramic Tile |
| Air Conditioning Y/N | true |
| Heating Y/N | true |
| Window Features | Aluminum Frames,Thermal Windows,Window Treatments |
| Fireplace Y/N | false |

| Laundry Features | Inside,Upper Level |
| Total Bedrooms | 4 |
| LivingAreaSource | Public Records |
| Total Baths | 3 |
Exterior Features
| Exterior Amenities | Other |
|---|---|
| Fencing | Vinyl |
| Parking Features | Garage Door Opener |
| Lot Features | Oversized Lot |
| Water Source | Public |
| Lot Size Area | 7234 |
| Foundation Details | Slab |
| Spa | false |
| Building Area Total | 2779 |
| Lot Size Acres | 0.17 |
| Road Surface Type | Paved |
| Private Pool | true |
| Waterfront Y/N | false |
| Covered Spaces | 2 |
| Road Responsibility | Public Maintained Road |
Amenities
- Foreclosure
- Views
- Short Sale
- New Construction
- Adult 55+
- Lease To Own
- No HOA Fees
- Furnished
- Primary On Main
- Air Conditioning
- Seller Finance
- Green
- Fixer Upper
- Horse
- Golf
- Fireplace
- Deck
- Garage
- Basement
- Pool
Property vs Single Family Average in 32763
Price
Taxes
Year Built
 Copyright © MFRMLS.com All information deemed reliable but not guaranteed. All properties are subject to prior sale, change or withdrawal. Neither listing broker(s) or information provider(s) shall be responsible for any typographical errors, misinformation, misprints and shall be held totally harmless. Listing(s) information is provided for consumers personal, non-commercial use and may not be used for any purpose other than to identify prospective properties consumers may be interested in purchasing. Information on this site was last updated Last updated on September 17, 2026 9:28 PM UTC The listing information on this page last changed on Last updated on September 17, 2026 9:28 PM UTCd. The data relating to real estate for sale on this website comes in part from the Internet Data Exchange program of MFR MLS.
All information deemed reliable but not guaranteed. All properties are subject to prior sale, change or withdrawal. Neither listing broker(s) or information provider(s) shall be responsible for any typographical errors, misinformation, misprints and shall be held totally harmless. Listing(s) information is provided for consumers personal, non-commercial use and may not be used for any purpose other than to identify prospective properties consumers may be interested in purchasing.
Updated on September 17, 2026 9:28 PM UTC
Copyright © MFRMLS.com All information deemed reliable but not guaranteed. All properties are subject to prior sale, change or withdrawal. Neither listing broker(s) or information provider(s) shall be responsible for any typographical errors, misinformation, misprints and shall be held totally harmless. Listing(s) information is provided for consumers personal, non-commercial use and may not be used for any purpose other than to identify prospective properties consumers may be interested in purchasing. Information on this site was last updated Last updated on September 17, 2026 9:28 PM UTC The listing information on this page last changed on Last updated on September 17, 2026 9:28 PM UTCd. The data relating to real estate for sale on this website comes in part from the Internet Data Exchange program of MFR MLS.
All information deemed reliable but not guaranteed. All properties are subject to prior sale, change or withdrawal. Neither listing broker(s) or information provider(s) shall be responsible for any typographical errors, misinformation, misprints and shall be held totally harmless. Listing(s) information is provided for consumers personal, non-commercial use and may not be used for any purpose other than to identify prospective properties consumers may be interested in purchasing.
Updated on September 17, 2026 9:28 PM UTC
