

Address
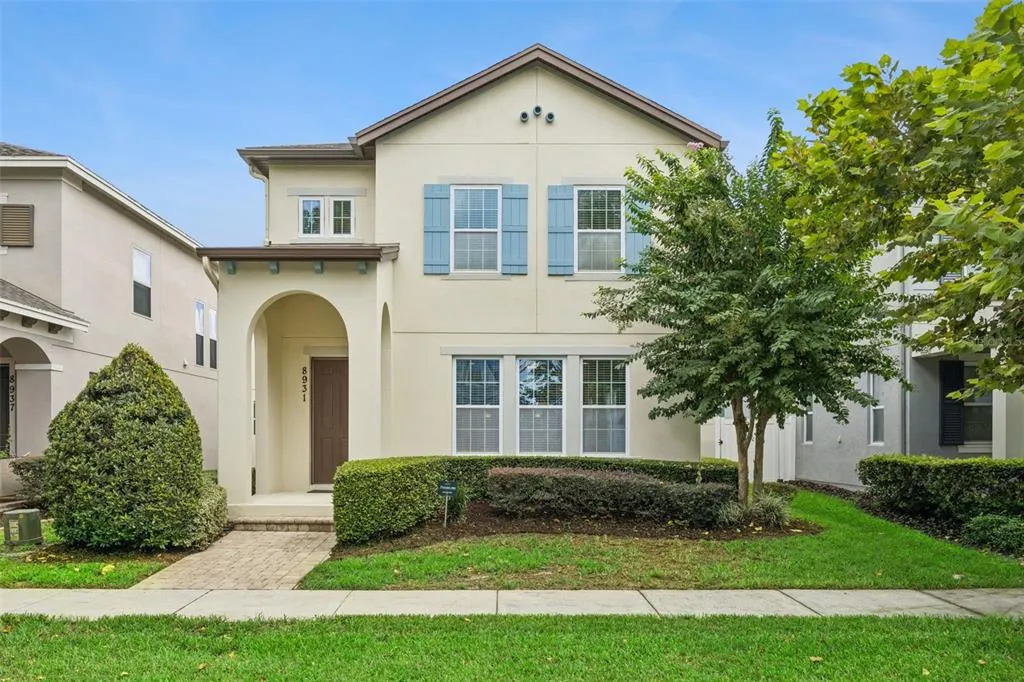
8931 Doddington Way, WINTER GARDEN, FL
Price
$ 479,000
Property Attributes
- MLS#O6440410
- TypeSingle Family
- Listing Status Pending
- CountyOrange
- CityWINTER GARDEN
- AreaWinter Garden/Oakland
- NeighborhoodLATHAM PARK NORTH
- Zip34787
- StyleSingle Family Residence
- Year Built2016
- Taxes$ 4734
- Price$ 479,000
- Bedrooms3
- Full Bathrooms2
- Half Bathrooms1
- Sqr Footage1944
- Lot Size0.11 Acres
Data Source:
Stellar MLS
Property Description
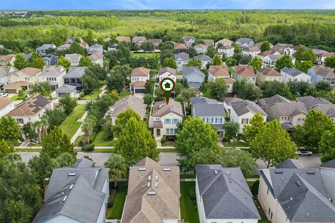
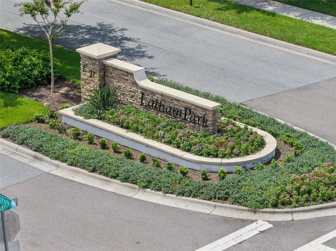
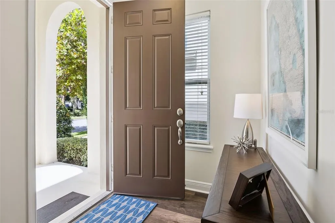
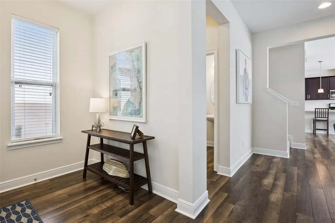
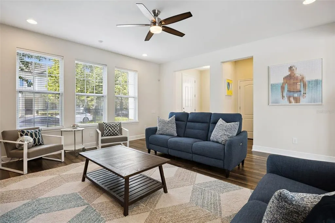
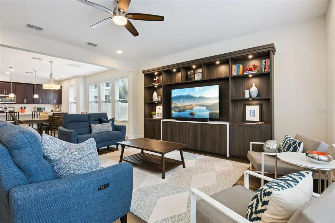
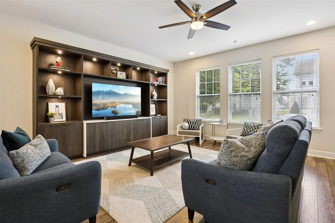
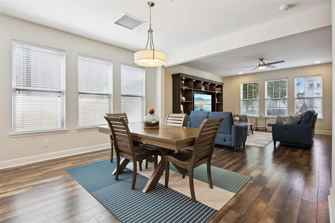
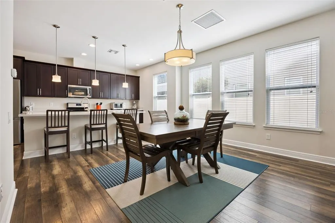
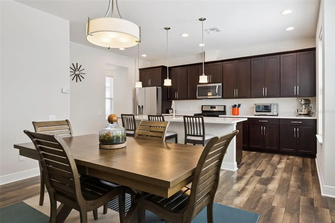
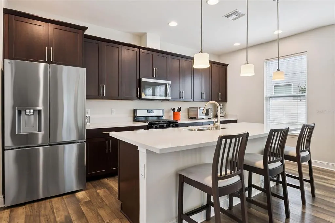
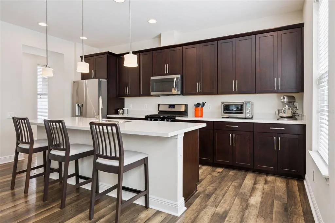
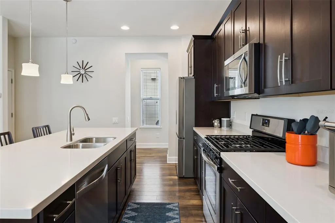
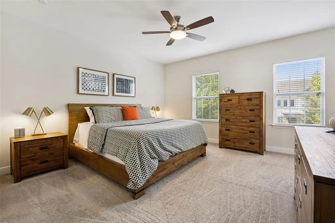
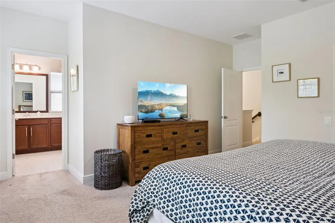
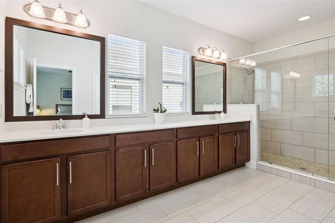
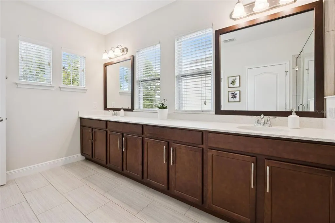
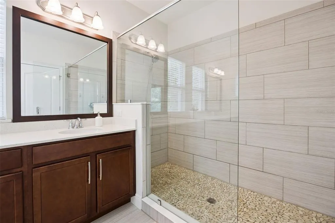
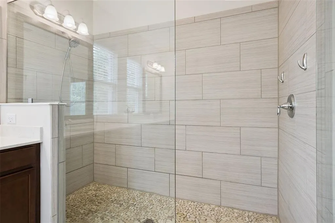
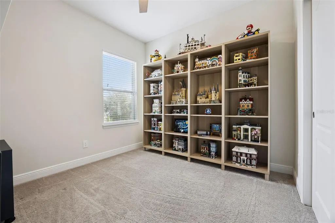
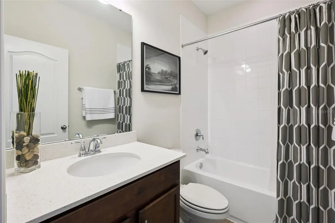
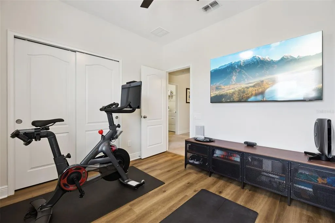
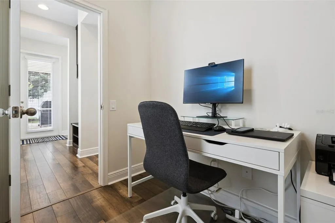
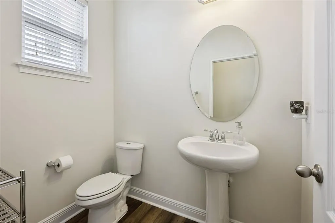
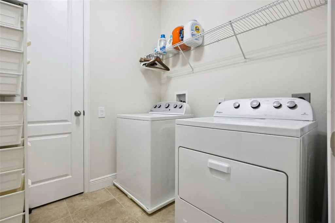
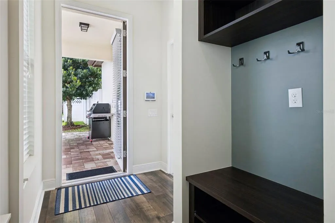
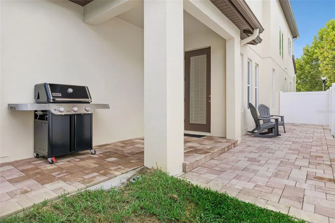
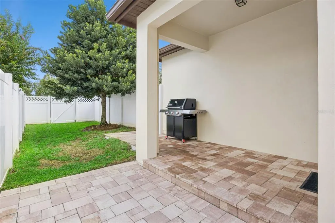
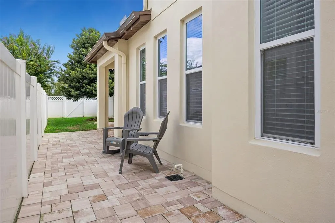
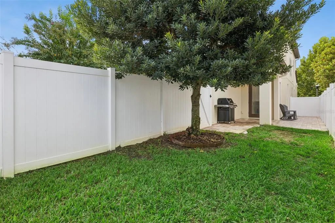
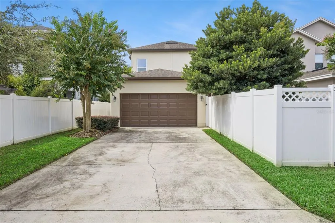
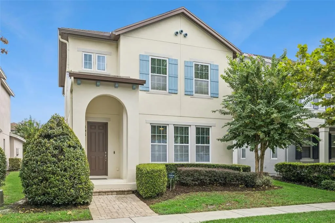
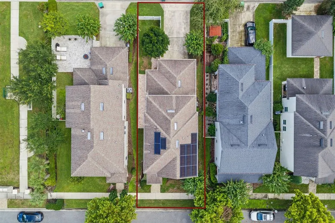
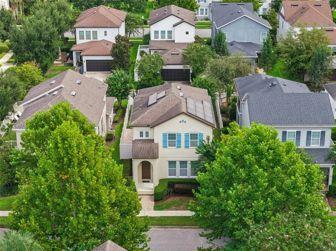
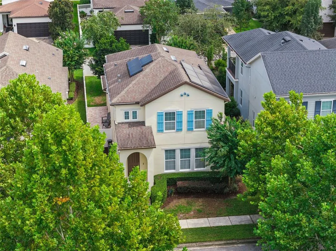
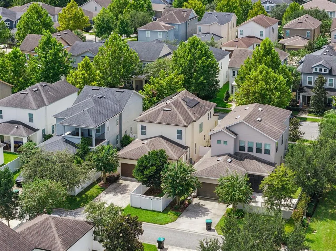
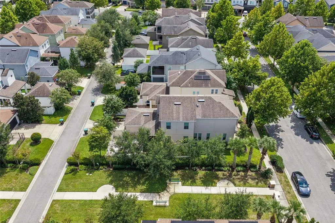
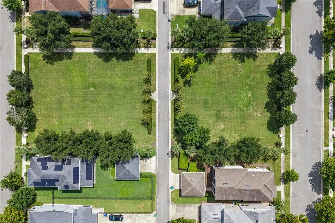
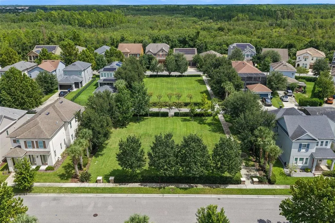
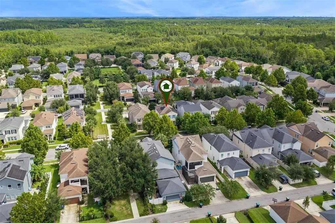
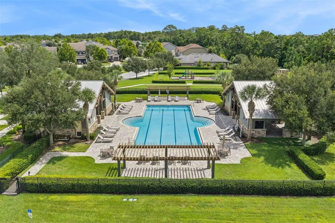
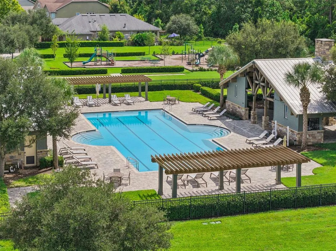
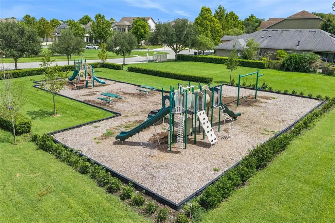
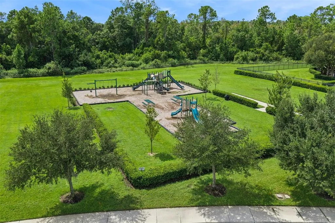
Under contract-accepting backup offers. WINTER GARDEN LIVING AT ITS BEST! | ORIGINAL OWNERS | FULLY PAID-OFF SOLAR | TESLA EV CHARGER | UPDATED FIRST-FLOOR LAMINATE FLOORING | ABUNDANT NATURAL LIGHT | OVERSIZED PRIMARY RETREAT | FENCED BACKYARD + PAVERS | LATHAM PARK NORTH | Welcome to 8931 Doddington Way, a beautifully maintained, original-owner home located in the highly sought-after Latham Park North community in the heart of Horizon West. Purchased directly from Ashton Woods in 2016, this premium home features elevated builder finishes, including upgraded flat-textured walls for a more refined look than typically found throughout the neighborhood and surrounding area. Downstairs, an abundance of windows fills the home with natural light, creating a bright and welcoming atmosphere throughout the main living spaces. Updated laminate flooring spans the first floor, giving the home a clean, cohesive look while connecting the kitchen, dining, and living areas. Custom built-ins, including an entertainment center and mudroom, add both character and functionality. An additional flex space offers even more versatility and is perfectly suited for a small home office, butler’s pantry, pet room, or additional storage. Upstairs, the home transitions into its private living spaces, highlighted by an impressively spacious primary room. The oversized primary bedroom offers plenty of room to create a true retreat and is complemented by a large walk-in closet and expansive ensuite bathroom featuring a generously sized walk-in shower. Additional bedrooms complete the upper level, along with a full guest bathroom featuring a shower/tub combination and a conveniently located upstairs laundry room with gas dryer. Outside, the fully fenced backyard has been enhanced with added pavers for additional outdoor living and entertaining space, along with French drains and whole-home gutters for added functionality. The home also offers several high-value modern features, including a FULLY PAID-OFF solar system with no solar loan or lease to assume, a Tesla Wall Connector for at-home EV charging, a whole-home water system, and whole-home surge protection. Additional improvements include exterior paint in 2023, a new refrigerator in 2025 (which makes four styles of ice), and a new garage door opener and keypad in 2025. Located within Latham Park North, residents enjoy community amenities including a pool, playground, sidewalks, and green spaces, all just minutes from Hamlin’s shopping, dining, entertainment, and everyday conveniences. Easy access to SR-429 keeps Downtown Winter Garden, Orlando, and Central Florida attractions within easy reach. 8931 Doddington Way is a home you won’t want to miss. Schedule your private showing today!
| Price History | |
|---|---|
| 9/10/2026 | Listed $479,000 |
General Features
| Sewer | Public Sewer |
|---|---|
| Heating | Central,Electric |
| Cooling | Central Air |
| Utilities | BB/HS Internet Available,Cable Available |
| Roof | Shingle |
| Appliances | Dishwasher,Disposal,Dryer,Microwave,Range,Refrigerator,Tankless Water Heater,Washer,Water Filtration System |
| Zoning | P-D |
| HOA Fee | 345 |
| Garage Spaces | 2 |
| Security Features | Security System |
| Construction Materials | Block,Stucco |
| Pets Allowed | Yes |
| Year Built | 2016 |
| Electric | Photovoltaics Seller Owned |
| Levels | Two |
| Property Subtype | Single Family Residence |
| Tax Year | 2025 |
| Ownership | Fee Simple |
| Assoc Fee Paid Per | Quarterly |
| County | Orange |
| New Construction | false |
| Property Type | Residential |
| Attached Garage | true |
| Energy Efficient | Roof |
| Subdivision Name | LATHAM PARK NORTH |
| Facing Direction | Southwest |
| Garage Y/N | true |
| Green Energy Generation | Solar |
| Total Rooms | 8 |
| Full Baths | 2 |
| Status | Pending |
| Directions | Take SR-429 to Seidel Road and head east. Turn right onto Latham Park Lane and continue to the roundabout. Turn right onto Alford Drive, then left onto Doddington Way. 8931 Doddington Way will be on the right. |
| City | WINTER GARDEN |
| Association Name | Laura Caprio |
| Senior Community Y/N | false |
| MLS Area | 34787 - Winter Garden/Oakland |
| Lot Size Units | Square Feet |
| Lot Size Square Feet | 4999 |
| Carport Y/N | false |
| Listing Terms | Cash,Conventional,FHA,VA Loan |
| Land Lease Y/N | false |
| Tax Annual Amount | 4734.06 |
| Additional Parcels Y/N | false |
| Lease Considered Y/N | true |
| Virtual Tour | https://www.propertypanorama.com/instaview/stellar/O6440410 |
| Building Area Units | Square Feet |
| Living Area Units | Square Feet |
| Builder Name | Ashton Woods |
| Standard Status | Active Under Contract |
| Occupancy Type | Owner |
| Tax Lot | 130 |
| Legal Description | LATHAM PARK NORTH 83/17 LOT 130 |
| Minimum Lease | 8-12 Months |
| Water Access Y/N | false |
| Monthly HOA Amount | 115 |
| Additional Rooms | Inside Utility |
| Water View Y/N | false |
| Flood Zone Code | X |
| In Law Suite YN | false |
| Flood Zone Code X | Yes |
Interior Features
| Interior Amenities | Built-in Features,Ceiling Fan(s),High Ceilings,Kitchen/Family Room Combo,Living Room/Dining Room Combo,Open Floorplan,PrimaryBedroom Upstairs,Smart Home,Thermostat,Walk-In Closet(s),Window Treatments |
|---|---|
| Flooring | Carpet,Laminate |
| Furnished Y/N | Unfurnished |
| Total Stories | 2 |
| Air Conditioning Y/N | true |
| Heating Y/N | true |
| Window Features | Blinds |
| Fireplace Y/N | false |
| Half Baths | 1 |
| Laundry Features | Laundry Room,Upper Level |
| Total Bedrooms | 3 |
| LivingAreaSource | Public Records |
| Total Baths | 3 |
Exterior Features
| Exterior Amenities | Courtyard,Irrigation System,Other,Private Entrance,Private Yard,Rain Gutters,Sidewalk |
|---|---|
| Fencing | Vinyl |
| Water Source | Public |
| Lot Size Area | 4999 |
| Foundation Details | Slab |
| Spa | false |
| Building Area Total | 2474 |
| Lot Size Acres | 0.11 |
| Road Surface Type | Asphalt |
| Private Pool | false |
| Waterfront Y/N | false |
| Covered Spaces | 2 |
| Builder Model | Cumberland |
Amenities
- Foreclosure
- Views
- Short Sale
- New Construction
- Adult 55+
- Lease To Own
- No HOA Fees
- Furnished
- Primary On Main
- Air Conditioning
- Seller Finance
- Green
- Fixer Upper
- Horse
- Golf
- Fireplace
- Deck
- Garage
- Basement
- Pool
Property vs Single Family Average in 34787
Price
Taxes
Year Built
 Copyright © MFRMLS.com All information deemed reliable but not guaranteed. All properties are subject to prior sale, change or withdrawal. Neither listing broker(s) or information provider(s) shall be responsible for any typographical errors, misinformation, misprints and shall be held totally harmless. Listing(s) information is provided for consumers personal, non-commercial use and may not be used for any purpose other than to identify prospective properties consumers may be interested in purchasing. Information on this site was last updated Last updated on September 18, 2026 9:18 PM UTC The listing information on this page last changed on Last updated on September 18, 2026 9:18 PM UTCd. The data relating to real estate for sale on this website comes in part from the Internet Data Exchange program of MFR MLS.
All information deemed reliable but not guaranteed. All properties are subject to prior sale, change or withdrawal. Neither listing broker(s) or information provider(s) shall be responsible for any typographical errors, misinformation, misprints and shall be held totally harmless. Listing(s) information is provided for consumers personal, non-commercial use and may not be used for any purpose other than to identify prospective properties consumers may be interested in purchasing.
Updated on September 18, 2026 9:18 PM UTC
Copyright © MFRMLS.com All information deemed reliable but not guaranteed. All properties are subject to prior sale, change or withdrawal. Neither listing broker(s) or information provider(s) shall be responsible for any typographical errors, misinformation, misprints and shall be held totally harmless. Listing(s) information is provided for consumers personal, non-commercial use and may not be used for any purpose other than to identify prospective properties consumers may be interested in purchasing. Information on this site was last updated Last updated on September 18, 2026 9:18 PM UTC The listing information on this page last changed on Last updated on September 18, 2026 9:18 PM UTCd. The data relating to real estate for sale on this website comes in part from the Internet Data Exchange program of MFR MLS.
All information deemed reliable but not guaranteed. All properties are subject to prior sale, change or withdrawal. Neither listing broker(s) or information provider(s) shall be responsible for any typographical errors, misinformation, misprints and shall be held totally harmless. Listing(s) information is provided for consumers personal, non-commercial use and may not be used for any purpose other than to identify prospective properties consumers may be interested in purchasing.
Updated on September 18, 2026 9:18 PM UTC
