
Address
400 Marina Louis Point, SANFORD, FL
Price
$ 1,139,990
Property Attributes
- MLS#O6430306
- TypeSingle Family
- Listing Status Active
- CountySeminole
- CitySANFORD
- AreaSanford/Lake Forest
- NeighborhoodPRESERVE AT DEER LAKES
- Zip32771
- StyleSingle Family Residence
- Year Built2026
- Taxes$ 2011
- Price$ 1,139,990
- Bedrooms5
- Full Bathrooms3
- Half Bathrooms1
- Sqr Footage3428
- Lot Size0.41 Acres
Data Source:
Stellar MLS
Property Description
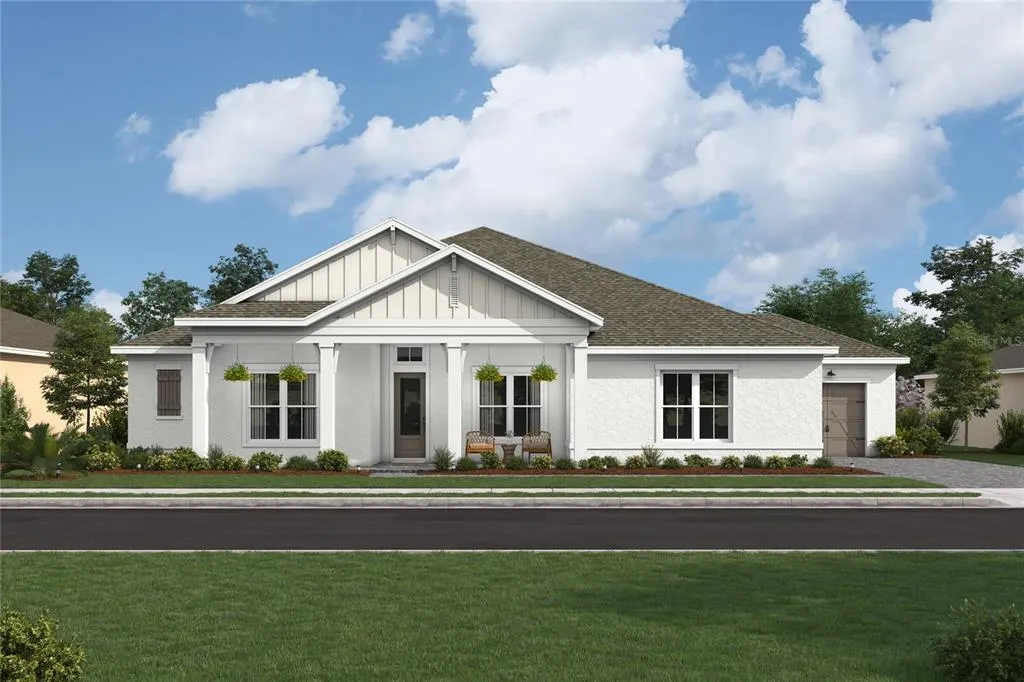
Pre-Construction. To be built. Preconstruction Discover the NEWEST Luxurious gated community in Sanford. The Denver floor with designer enhancements features a beautiful Farmhouse architectural elevation with front porch. The vaulted ceiling welcomes you into a Great Room with oversized windows and 16' sliding glass door over looking your expansive backyard and preserve views. The gourmet kitchen with our LOOKS Farmhouse Palette features an expansive island, apron sink, GE Cafe appliances, and quartz counters. The home features 5 bedrooms/3.5 baths with a home office and activity room that can be used for any lifestyle needs. The primary suite features and expansive walk in closet next to the spa inspired bath with a freestanding tub and shower with added rain showerhead. Designed to embrace Florida outdoor living, the spacious covered patio and backyard provide ample space for pool and outdoor activities. The community is conveniently located to the top rated Seminole County Schools, Shopping, and major highways. We are also located in close proximity to Lake Mary & Sanford's business districts. Easy commute to Downtown as well as to beaches, and attractions. Come visit luxurious living.
| Elementary School | Middle School | High School |
|---|---|---|
| Wilson Elementary School Elementary School | Markham Woods Middle Middle School | Seminole High High School |
| Price History | |
|---|---|
| 8/4/2026 | Listed $1,139,990 |
General Features
| Sewer | Public Sewer |
|---|---|
| Heating | Central |
| Cooling | Central Air |
| Utilities | BB/HS Internet Available,Cable Available,Electricity Connected,Phone Available,Public,Sewer Connected,Sprinkler Meter,Underground Utilities,Water Connected |
| Roof | Shingle |
| Appliances | Built-In Oven,Convection Oven,Dishwasher,Disposal,Electric Water Heater,Exhaust Fan,Microwave,Range,Range Hood,Refrigerator |
| Zoning | PUD |
| HOA Fee | 299 |
| Garage Spaces | 3 |
| Patio/Porch Features | Covered,Front Porch,Porch,Rear Porch |
| Construction Materials | Block,Stucco |
| Pets Allowed | Yes |
| Year Built | 2026 |
| Levels | One |
| Property Subtype | Single Family Residence |
| Tax Year | 2025 |
| Ownership | Fee Simple |
| Community Features | Community Mailbox,Deed Restrictions,Dog Park,Sidewalks |
| Assoc Fee Paid Per | Monthly |
| County | Seminole |
| New Construction | true |
| Property Type | Residential |
| Attached Garage | true |
| Subdivision Name | PRESERVE AT DEER LAKES |
| Facing Direction | Northeast |
| Garage Y/N | true |
| Total Rooms | 10 |
| Full Baths | 3 |
| Status | Active |
| Directions | HEAD WEST ON SR 46 THEN RIGHT ON MARINA LOUIS POINT. |
| High School | Seminole High |
| City | SANFORD |
| Association Name | EMPIRE MANAGEMENT |
| Senior Community Y/N | false |
| MLS Area | 32771 - Sanford/Lake Forest |
| Lot Size Units | Square Feet |
| Lot Size Square Feet | 17727 |
| Carport Y/N | false |
| Listing Terms | Cash,Conventional,VA Loan |
| Elementary School | Wilson Elementary School |
| Land Lease Y/N | false |
| Tax Annual Amount | 2011 |
| Middle/Junior High School | Markham Woods Middle |
| Property Condition | Pre-Construction |
| Additional Parcels Y/N | false |
| Lease Considered Y/N | true |
| Building Area Units | Square Feet |
| Living Area Units | Square Feet |
| Builder Name | K. Hovnanian Homes |
| Standard Status | Active |
| Occupancy Type | Vacant |
| Tax Lot | 1 |
| Legal Description | LOT 1 PRESERVE AT DEER LAKES PB 91 PGS 27-32 |
| Minimum Lease | 8-12 Months |
| Water Access Y/N | false |
| Monthly HOA Amount | 299 |
| Water View Y/N | false |
| Flood Zone Code | X |
| In Law Suite YN | false |
| Flood Zone Code X | Yes |
Interior Features
| Interior Amenities | Ceiling Fan(s),Eating Space In Kitchen,High Ceilings,Living Room/Dining Room Combo,Open Floorplan,Split Bedroom,Stone Counters,Thermostat,Tray Ceiling(s),Walk-In Closet(s) |
|---|---|
| Flooring | Carpet,Ceramic Tile |
| Furnished Y/N | Unfurnished |
| Air Conditioning Y/N | true |
| Heating Y/N | true |
| Fireplace Y/N | false |
| Half Baths | 1 |
| Laundry Features | Electric Dryer Hookup,Inside,Laundry Room,Washer Hookup |
| Total Bedrooms | 5 |
| LivingAreaSource | Builder |
| Total Baths | 4 |
Exterior Features
| Exterior Amenities | Irrigation System,Lighting,Sidewalk,Sliding Doors,Sprinkler Metered |
|---|---|
| Water Source | Public |
| Lot Size Area | 17727 |
| Foundation Details | Slab |
| Building Area Total | 4514 |
| Lot Size Acres | 0.41 |
| Road Surface Type | Asphalt,Paved |
| Private Pool | false |
| Waterfront Y/N | false |
| Covered Spaces | 3 |
| Builder Model | Denver KB |
Amenities
- Foreclosure
- Views
- Short Sale
- New Construction
- Adult 55+
- Lease To Own
- No HOA Fees
- Furnished
- Primary On Main
- Air Conditioning
- Seller Finance
- Green
- Fixer Upper
- Horse
- Golf
- Fireplace
- Deck
- Garage
- Basement
- Pool
Property vs Single Family Average in 32771
Price
Taxes
Year Built
 Copyright © MFRMLS.com All information deemed reliable but not guaranteed. All properties are subject to prior sale, change or withdrawal. Neither listing broker(s) or information provider(s) shall be responsible for any typographical errors, misinformation, misprints and shall be held totally harmless. Listing(s) information is provided for consumers personal, non-commercial use and may not be used for any purpose other than to identify prospective properties consumers may be interested in purchasing. Information on this site was last updated Last updated on September 18, 2026 9:18 PM UTC The listing information on this page last changed on Last updated on September 18, 2026 9:18 PM UTCd. The data relating to real estate for sale on this website comes in part from the Internet Data Exchange program of MFR MLS.
All information deemed reliable but not guaranteed. All properties are subject to prior sale, change or withdrawal. Neither listing broker(s) or information provider(s) shall be responsible for any typographical errors, misinformation, misprints and shall be held totally harmless. Listing(s) information is provided for consumers personal, non-commercial use and may not be used for any purpose other than to identify prospective properties consumers may be interested in purchasing.
Updated on September 18, 2026 9:18 PM UTC
Copyright © MFRMLS.com All information deemed reliable but not guaranteed. All properties are subject to prior sale, change or withdrawal. Neither listing broker(s) or information provider(s) shall be responsible for any typographical errors, misinformation, misprints and shall be held totally harmless. Listing(s) information is provided for consumers personal, non-commercial use and may not be used for any purpose other than to identify prospective properties consumers may be interested in purchasing. Information on this site was last updated Last updated on September 18, 2026 9:18 PM UTC The listing information on this page last changed on Last updated on September 18, 2026 9:18 PM UTCd. The data relating to real estate for sale on this website comes in part from the Internet Data Exchange program of MFR MLS.
All information deemed reliable but not guaranteed. All properties are subject to prior sale, change or withdrawal. Neither listing broker(s) or information provider(s) shall be responsible for any typographical errors, misinformation, misprints and shall be held totally harmless. Listing(s) information is provided for consumers personal, non-commercial use and may not be used for any purpose other than to identify prospective properties consumers may be interested in purchasing.
Updated on September 18, 2026 9:18 PM UTC
