
Address
616 Brechin Drive, WINTER PARK, FL
Price
$ 999,000
Property Attributes
- MLS#O6409911
- TypeSingle Family
- Listing Status Active
- CountyOrange
- CityWINTER PARK
- AreaWinter Park/Aloma
- NeighborhoodKENILWORTH SHORES SEC 04
- Zip32792
- StyleRanch
- Year Built1961
- Taxes$ 4251
- Price$ 999,000
- Bedrooms4
- Full Bathrooms4
- Half Bathrooms1
- Sqr Footage2638
- Lot Size0.21 Acres
Data Source:
Stellar MLS
Property Description
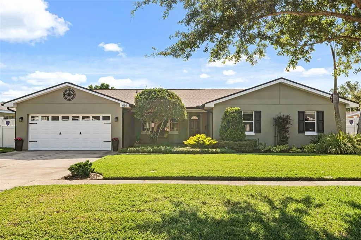
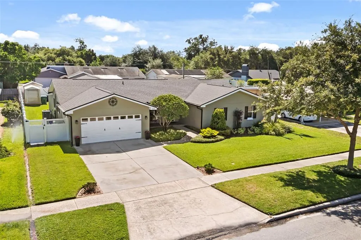
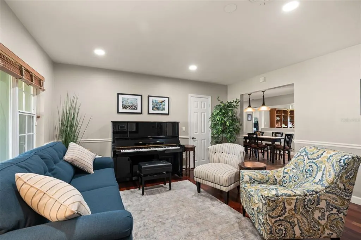
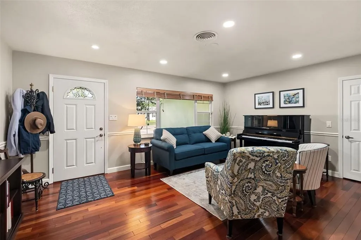
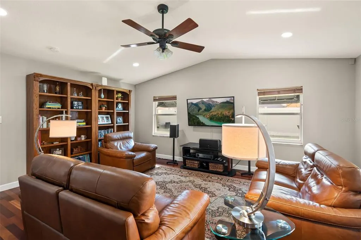
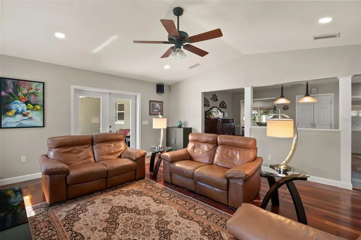

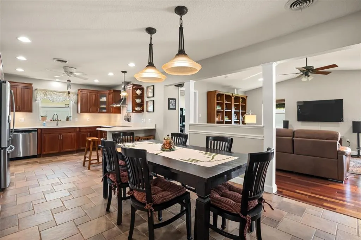
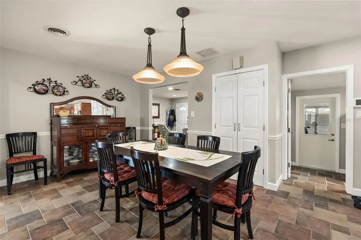
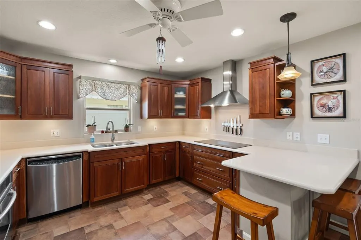
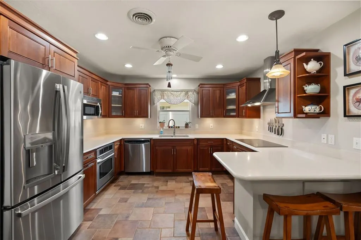
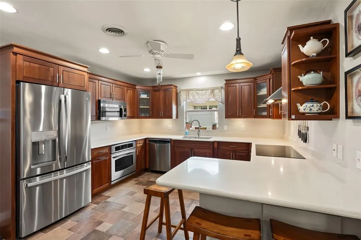
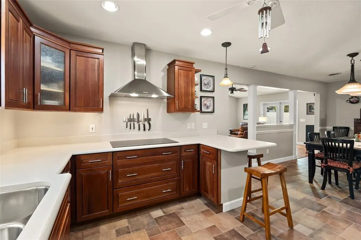
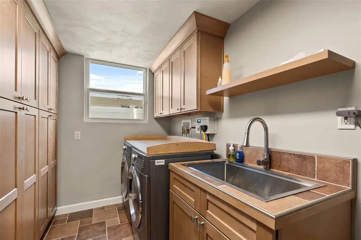
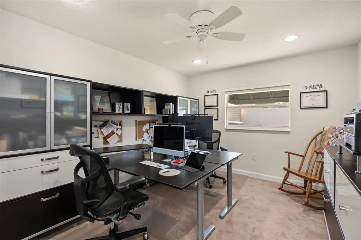
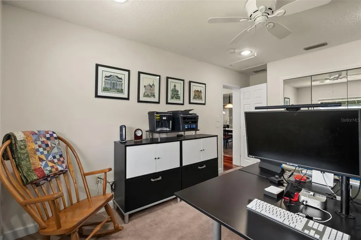
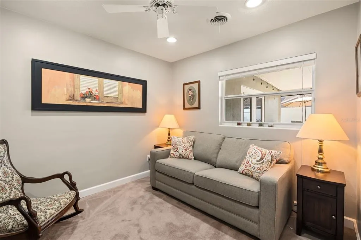
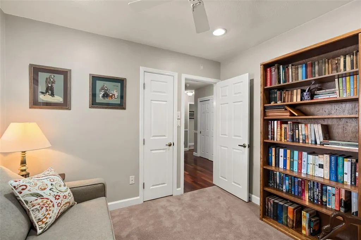
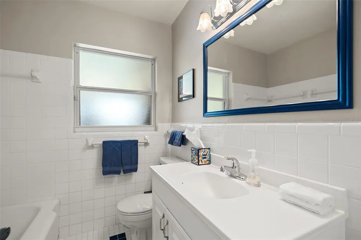
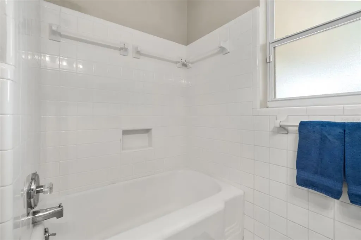
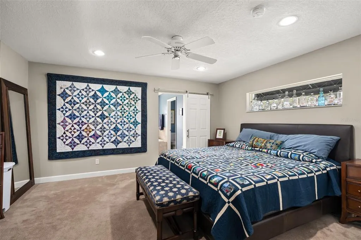
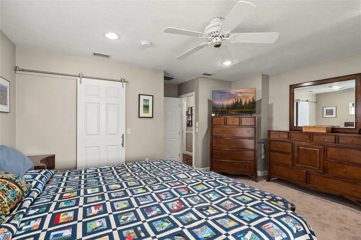
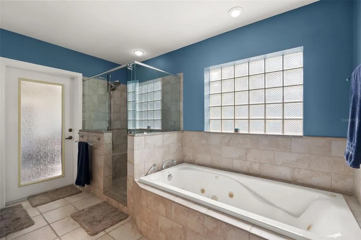
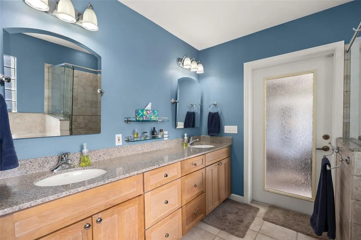
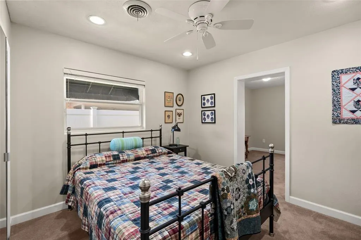
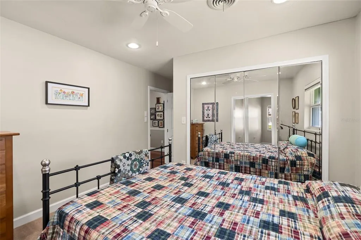
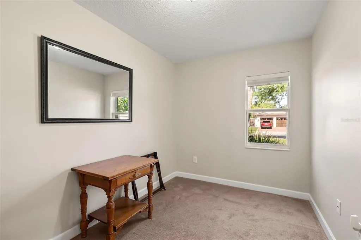
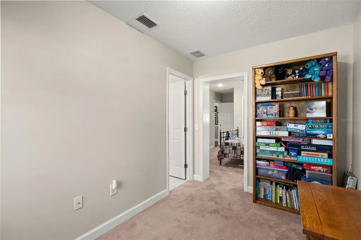
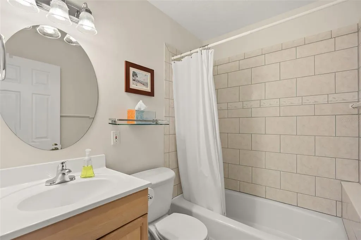
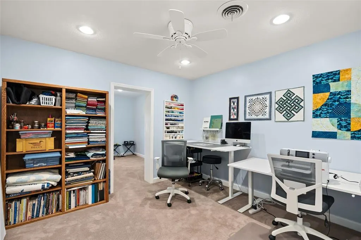
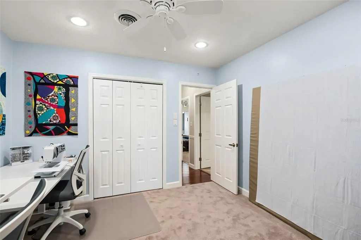
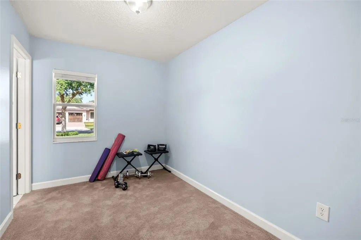
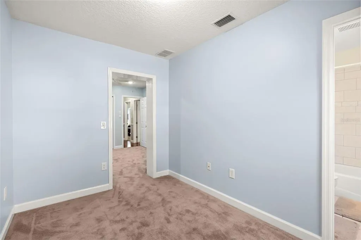
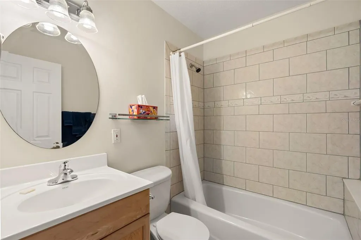
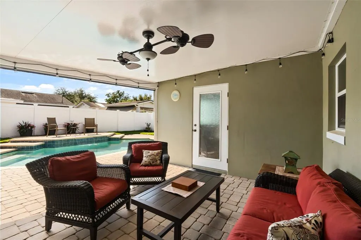
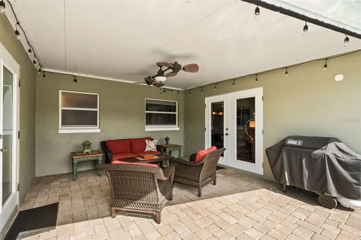
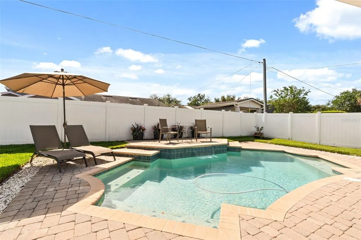
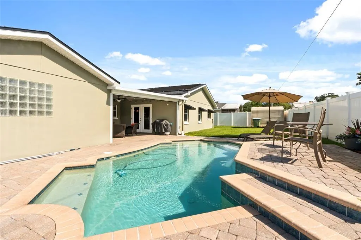
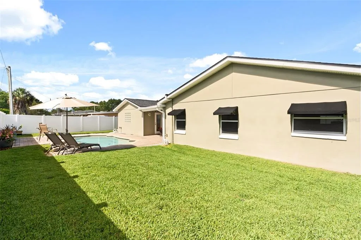
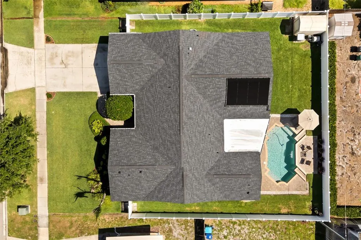
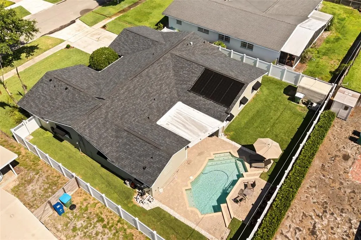
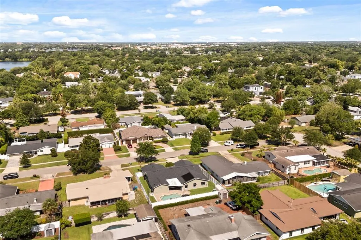
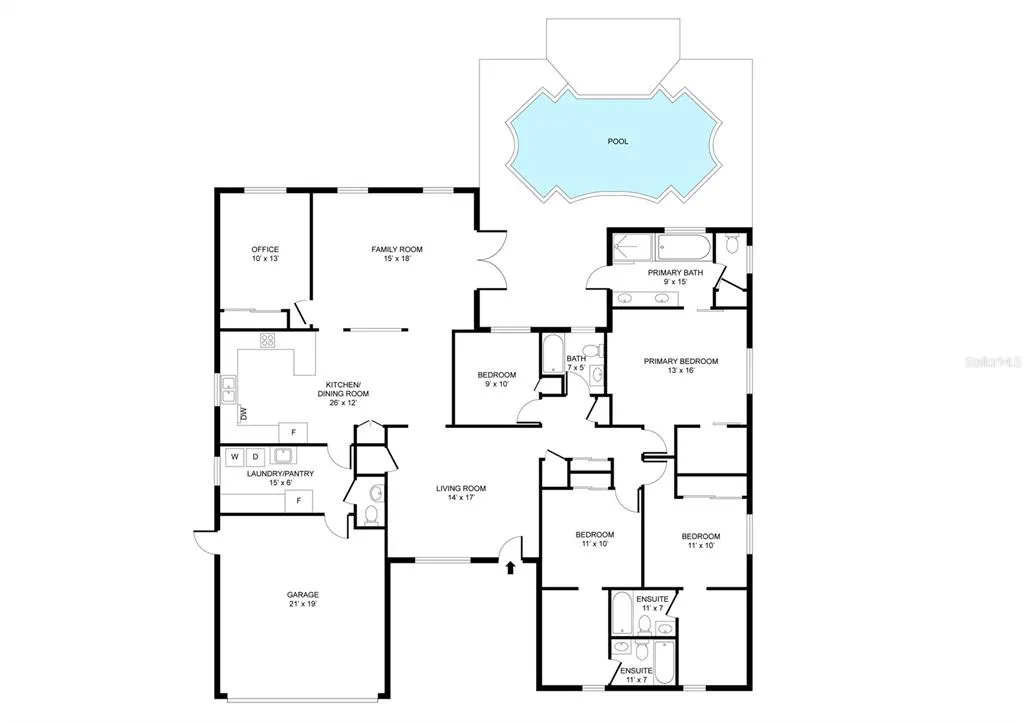
Welcome to your fully reimagined Florida home. Among tree-canopied streets in the desired Kenilworth Shores neighborhood, this mid-century modern ranch home was completely transformed in 2005. The redesign added substantial square footage and created a completely unique, functional floor plan that separates it from any other home in the area. Spanning 2,638 square feet of seamless indoor-outdoor living, the property features four bedrooms, 4.5 baths, including three complete en-suite setups that offer maximum privacy for family or guests, plus a dedicated 130-square-foot office. Key property features include elegant design. Step onto gorgeous, rich Brazilian cherry wood flooring that flows beautifully through the open living spaces. Work from home where a dedicated, quiet office space provides an environment for remote work, study or creative projects. Spacious kitchen allows you to enjoy an open-concept floor plan, an eating space in the kitchen, solid wood cabinetry, Silestone countertops and coordinating GE Profile appliances, including a convection oven microwave, giving the kitchen dual oven capacity. Indoor laundry room is a convenient, separate indoor laundry room that keeps household chores organized, quiet and out of sight. Private saltwater oasis allows you to relax in your fully fenced, private backyard featuring an in-ground saltwater pool with spa jets and solar heat. Turnkey infrastructure where peace of mind comes built-in with a new roof (2022), fresh exterior paint and trim (2022), and an updated 200-amp electrical panel. Smart home and systems, equipped with an app-controlled smart security system covering all doors and windows, an EcoBee thermostat and energy-efficient LED recessed lighting. Location and lifestyle benefits include top-tier education, zoned for premier Orange County schools, including Brookshire Elementary, Glenridge Middle School and Winter Park High School (home to a globally recognized International Baccalaureate program). Active recreation to Cady Way Park to enjoy the community pool, playground, sports fields and extensive bike trails. Unbeatable convenience just minutes away from Winter Park Pines Golf Course, two Publix grocery stores, and the upscale dining, boutique shopping, and museums of Park Avenue and Baldwin Park Town Center. This exceptional property blends classic Winter Park lifestyle with the modern infrastructure you demand.
| Elementary School | Middle School | High School |
|---|---|---|
| Brookshire Elem Elementary School | Maitland Middle Middle School | Winter Park High High School |
| Price History | |
|---|---|
| 5/22/2026 | Listed $1,045,000 |
| 7/24/2026 | 4$999,000 |
General Features
| Sewer | Public Sewer |
|---|---|
| Heating | Central |
| Cooling | Central Air |
| Utilities | Cable Available,Electricity Connected,Sewer Connected |
| Roof | Shingle |
| Appliances | Dishwasher,Disposal,Range,Refrigerator |
| Zoning | R-1A |
| Garage Spaces | 2 |
| Architectural Style | Ranch |
| Pool Features | Salt Water |
| Security Features | Security System |
| Construction Materials | Block |
| Year Built | 1961 |
| Levels | One |
| Property Subtype | Single Family Residence |
| Tax Year | 2025 |
| Ownership | Fee Simple |
| County | Orange |
| New Construction | false |
| Property Type | Residential |
| Attached Garage | true |
| Subdivision Name | KENILWORTH SHORES SEC 04 |
| Facing Direction | South |
| Garage Y/N | true |
| Total Rooms | 10 |
| Full Baths | 4 |
| Status | Active |
| Directions | I-4 to Fairbanks East through Aloma Curves, right on Lakemont, Left on Banchory, righ on Brechin. |
| High School | Winter Park High |
| City | WINTER PARK |
| Senior Community Y/N | false |
| MLS Area | 32792 - Winter Park/Aloma |
| Lot Size Units | Square Feet |
| Lot Size Square Feet | 9358 |
| Carport Y/N | false |
| Spa Features | In Ground |
| Elementary School | Brookshire Elem |
| Land Lease Y/N | false |
| Tax Annual Amount | 4251 |
| Middle/Junior High School | Maitland Middle |
| Additional Parcels Y/N | false |
| Lease Considered Y/N | true |
| Virtual Tour | https://www.propertypanorama.com/instaview/stellar/O6409911 |
| Building Area Units | Square Feet |
| Living Area Units | Square Feet |
| Standard Status | Active |
| Occupancy Type | Owner |
| Tax Lot | 3 |
| Legal Description | KENILWORTH SHORES SECTION FOUR Y/71 LOT3 BLK B |
| Minimum Lease | 7 Months |
| Water Access Y/N | false |
| Additional Rooms | Den/Library/Office,Inside Utility |
| Water View Y/N | false |
| Flood Zone Code | X |
| In Law Suite YN | false |
| Flood Zone Code X | Yes |
Interior Features
| Interior Amenities | Eating Space In Kitchen,Open Floorplan,Primary Bedroom Main Floor,Solid Wood Cabinets,Thermostat,Vaulted Ceiling(s) |
|---|---|
| Flooring | Ceramic Tile,Hardwood |
| Furnished Y/N | Unfurnished |
| Air Conditioning Y/N | true |
| Heating Y/N | true |
| Fireplace Y/N | false |
| Half Baths | 1 |
| Laundry Features | Inside,Laundry Room |
| Total Bedrooms | 4 |
| LivingAreaSource | Public Records |
| Total Baths | 5 |
Exterior Features
| Exterior Amenities | Irrigation System,Lighting,Private Yard,Sidewalk |
|---|---|
| Fencing | Vinyl |
| Water Source | Public |
| Lot Size Area | 9358 |
| Foundation Details | Slab |
| Building Area Total | 3382 |
| Lot Size Acres | 0.21 |
| Road Surface Type | Asphalt |
| Private Pool | true |
| Waterfront Y/N | false |
| Covered Spaces | 2 |
Amenities
- Foreclosure
- Views
- Short Sale
- New Construction
- Adult 55+
- Lease To Own
- No HOA Fees
- Furnished
- Primary On Main
- Air Conditioning
- Seller Finance
- Green
- Fixer Upper
- Horse
- Golf
- Fireplace
- Deck
- Garage
- Basement
- Pool
Property vs Single Family Average in 32792
Price
Taxes
Year Built
 Copyright © MFRMLS.com All information deemed reliable but not guaranteed. All properties are subject to prior sale, change or withdrawal. Neither listing broker(s) or information provider(s) shall be responsible for any typographical errors, misinformation, misprints and shall be held totally harmless. Listing(s) information is provided for consumers personal, non-commercial use and may not be used for any purpose other than to identify prospective properties consumers may be interested in purchasing. Information on this site was last updated Last updated on September 16, 2026 9:23 PM UTC The listing information on this page last changed on Last updated on September 16, 2026 9:23 PM UTCd. The data relating to real estate for sale on this website comes in part from the Internet Data Exchange program of MFR MLS.
All information deemed reliable but not guaranteed. All properties are subject to prior sale, change or withdrawal. Neither listing broker(s) or information provider(s) shall be responsible for any typographical errors, misinformation, misprints and shall be held totally harmless. Listing(s) information is provided for consumers personal, non-commercial use and may not be used for any purpose other than to identify prospective properties consumers may be interested in purchasing.
Updated on September 16, 2026 9:23 PM UTC
Copyright © MFRMLS.com All information deemed reliable but not guaranteed. All properties are subject to prior sale, change or withdrawal. Neither listing broker(s) or information provider(s) shall be responsible for any typographical errors, misinformation, misprints and shall be held totally harmless. Listing(s) information is provided for consumers personal, non-commercial use and may not be used for any purpose other than to identify prospective properties consumers may be interested in purchasing. Information on this site was last updated Last updated on September 16, 2026 9:23 PM UTC The listing information on this page last changed on Last updated on September 16, 2026 9:23 PM UTCd. The data relating to real estate for sale on this website comes in part from the Internet Data Exchange program of MFR MLS.
All information deemed reliable but not guaranteed. All properties are subject to prior sale, change or withdrawal. Neither listing broker(s) or information provider(s) shall be responsible for any typographical errors, misinformation, misprints and shall be held totally harmless. Listing(s) information is provided for consumers personal, non-commercial use and may not be used for any purpose other than to identify prospective properties consumers may be interested in purchasing.
Updated on September 16, 2026 9:23 PM UTC
