
Address
6462 Chorus Drive, MASCOTTE, FL
Price
$ 409,990
Property Attributes
- MLS#O6376438
- TypeSingle Family
- Listing Status Pending
- CountyLake
- CityMASCOTTE
- AreaMascotte
- NeighborhoodVILLA PASS PH 2
- Zip34753
- StyleFlorida
- Year Built2026
- Taxes$ 793
- Price$ 409,990
- Bedrooms4
- Full Bathrooms3
- Half Bathrooms0
- Sqr Footage2198
- Lot Size0.13 Acres
Data Source:
Stellar MLS
Property Description
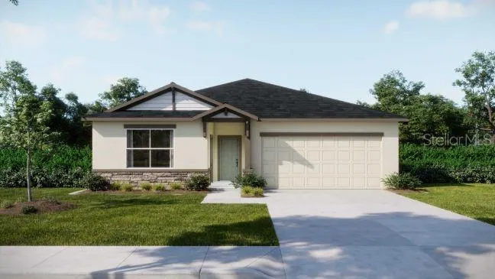
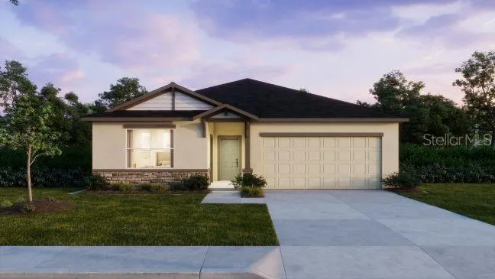
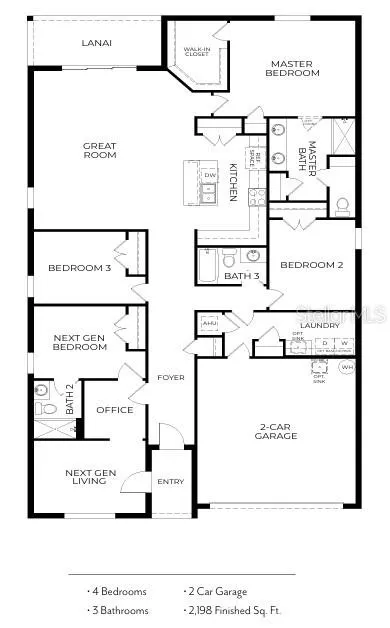
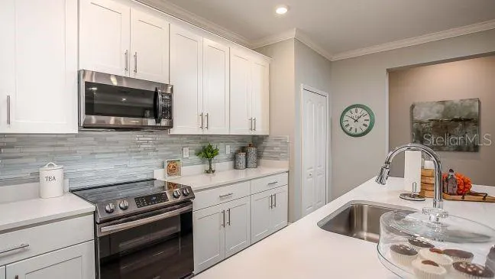
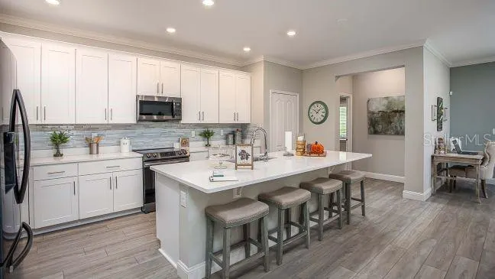
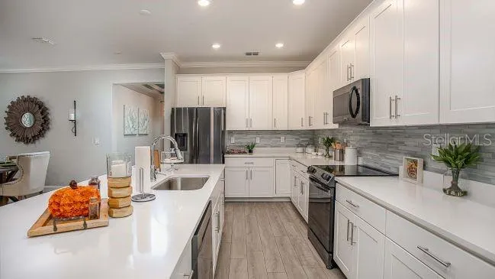
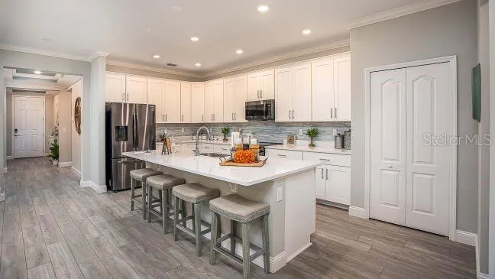
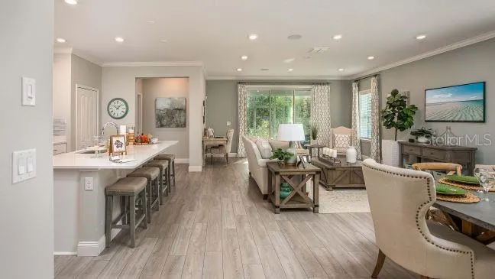
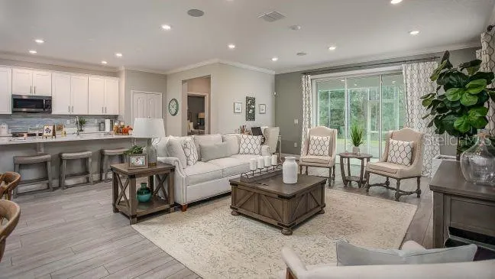
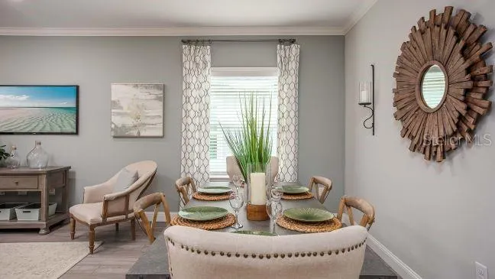
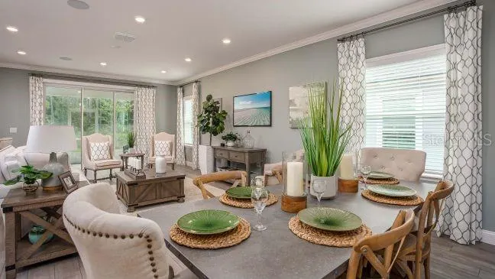
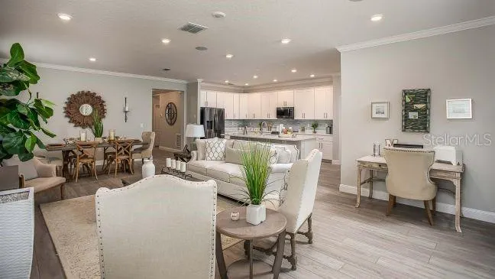
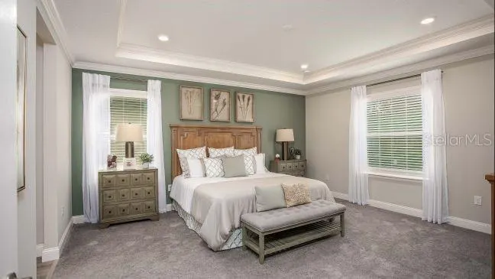
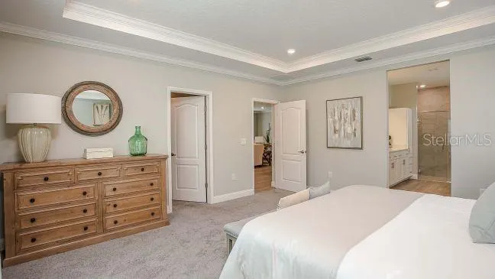
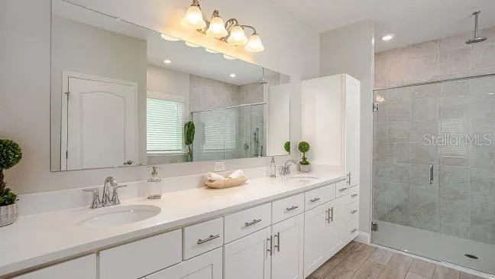
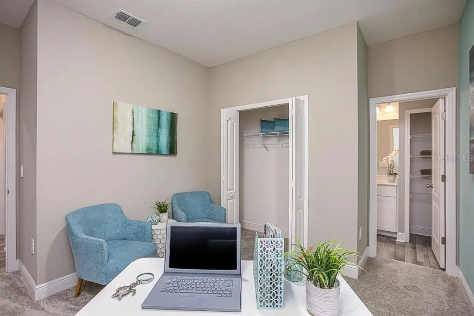
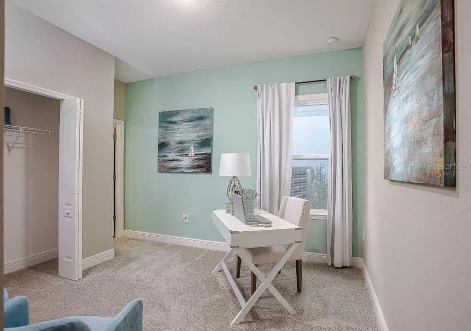
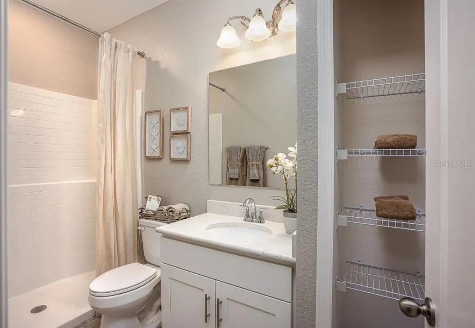

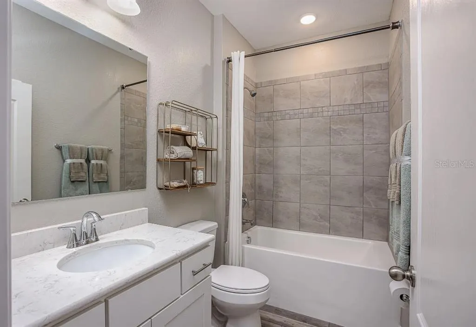
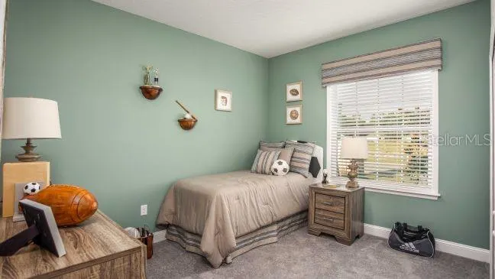
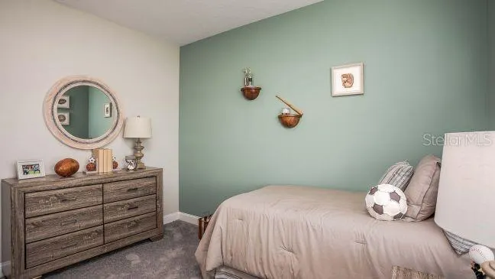
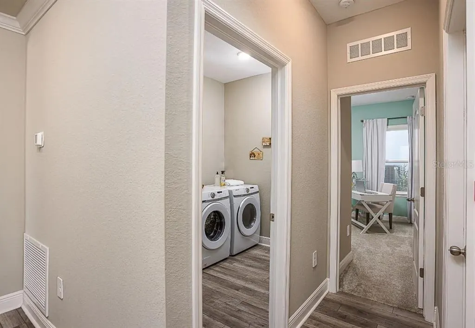
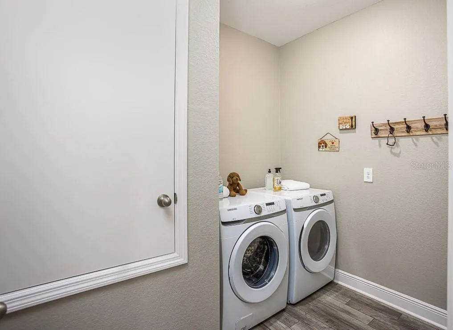
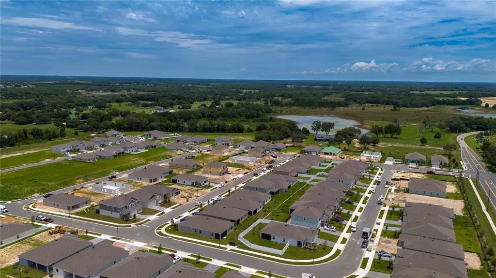
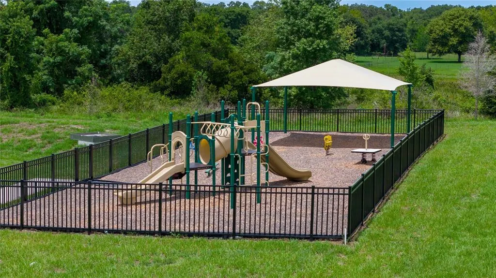
Under contract-accepting backup offers. Move-in Ready! The Sheffield at Villa Pass – Modern Luxury Meets Thoughtful Design Enjoy the best of both style and functionality in The Sheffield, a stunning home with no rear neighbors, Next Gen Suite, 9’4” ceilings, and a split layout designed for comfort and versatility. The home welcomes you with a 6’8” glass front door, leading to an expansive open-concept great room that effortlessly connects to the kitchen. The kitchen boasts quartz countertops throughout, a tile backsplash, an upgraded stainless appliance package, pantry storage, and an island perfect for meal prep, casual dining, or entertaining. Upgraded plank tile flooring flows throughout the main areas, tying the design together with elegance and durability. The primary suite is tucked at the rear for privacy, featuring a spa-inspired en-suite with tiled walk-in shower, quartz countertops, and a large walk-in closet. Two additional secondary bedrooms provide flexible space for family, work, or hobbies. The Next Gen Suite offers a private entrance, living area, kitchenette, and ensuite bath—perfect for multi-generational living or extended guests. The laundry room includes wall and base cabinets with countertops, combining practicality with style. Step outside to the covered lanai, ideal for outdoor dining or relaxing, surrounded by lush landscaping and an irrigation system. Architectural shingles and thoughtful exterior details, including a stone accent, complete the home’s striking curb appeal. Smart home features elevate everyday living with a Ring Video Doorbell, smart thermostat, keyless entry, and Deako switches, offering convenience, security, and energy efficiency. With no CDD and low HOA, this home balances luxury with affordability, and comes with a full builder warranty for peace of mind. Villa Pass itself is a vibrant, growing community with walking trails, two playgrounds, and seamless connectivity to Clermont (just 8 miles away), major highways, shopping, dining, and recreation. Natural destinations like Lake Hiawatha Preserve, Florida Scrub-Jay Trail, and Lake Louisa State Park, as well as the Clermont Chain of Lakes, provide ample outdoor adventure—by foot, bike, boat, or horseback. And within an hour, you can reach Walt Disney World, Universal Studios, and SeaWorld, with day trips easily possible to both Gulf and Atlantic beaches. The Sheffield isn’t just a home—it’s a statement. Luxury, comfort, and modern design come together here, ready for you to enjoy the Villa Pass lifestyle.
| Elementary School | Middle School | High School |
|---|---|---|
| Mascotte Elem Elementary School | Gray Middle Middle School | South Lake High High School |
| Price History | |
|---|---|
| 1/23/2026 | Listed $424,990 |
| 1/26/2026 | 1$419,990 |
| 3/26/2026 | 2$409,990 |
General Features
| Sewer | Public Sewer |
|---|---|
| Heating | Central,Electric |
| Cooling | Central Air |
| Utilities | Cable Available |
| Possession | Close Of Escrow |
| Roof | Shingle |
| Appliances | Dishwasher,Disposal,Electric Water Heater,Microwave,Range |
| HOA Fee | 155 |
| Garage Spaces | 2 |
| Association Fee Includes | Cable TV,Internet |
| Patio/Porch Features | Covered,Patio |
| Architectural Style | Florida |
| Security Features | Smoke Detector(s) |
| Construction Materials | Block,Stone,Stucco |
| Pets Allowed | Yes |
| Year Built | 2026 |
| Levels | One |
| Property Subtype | Single Family Residence |
| Tax Year | 2024 |
| Ownership | Fee Simple |
| Community Features | Playground |
| Assoc Fee Paid Per | Annually |
| County | Lake |
| New Construction | true |
| Property Type | Residential |
| Association Amenities | Playground,Trail(s) |
| Attached Garage | true |
| Subdivision Name | VILLA PASS PH 2 |
| Facing Direction | West |
| Garage Y/N | true |
| Total Rooms | 6 |
| Full Baths | 3 |
| Status | Pending |
| Directions | From FL-50 W/E Broad St and Villa City Rd, head toward Max Hooks Rd. After 4.1 miles, turn right onto Villa City Rd and continue 1.7 miles. Turn left onto Pablo Island Dr, then immediately turn left onto Chorus Dr. Your destination, 6462 Chorus Dr, will be on the left. |
| High School | South Lake High |
| City | MASCOTTE |
| Association Name | Care of Maronda Homes |
| Senior Community Y/N | false |
| MLS Area | 34753 - Mascotte |
| Lot Size Units | Square Feet |
| Lot Size Square Feet | 6000 |
| Carport Y/N | false |
| Listing Terms | Cash,Conventional,FHA,VA Loan |
| Elementary School | Mascotte Elem |
| Land Lease Y/N | false |
| Tax Annual Amount | 793 |
| Middle/Junior High School | Gray Middle |
| Property Condition | Completed |
| Additional Parcels Y/N | false |
| Lease Considered Y/N | true |
| Virtual Tour | https://www.propertypanorama.com/instaview/stellar/O6376438 |
| Building Area Units | Square Feet |
| Living Area Units | Square Feet |
| Builder Name | Maronda Homes |
| Standard Status | Active Under Contract |
| Occupancy Type | Vacant |
| Tax Lot | 134 |
| Legal Description | VILLA PASS PHASE 2 PB 81 PG 41-46 LOT 134 ORB 6186 PG 1405 |
| Minimum Lease | 7 Months |
| Water Access Y/N | false |
| Monthly HOA Amount | 12.92 |
| Additional Rooms | Great Room |
| Water View Y/N | false |
| Flood Zone Code | X |
| In Law Suite YN | true |
| In Law Suite Description | 1 Bathroom,1 Bedroom,Attached,Kitchenette,Private Entrance |
| Flood Zone Code X | Yes |
Interior Features
| Interior Amenities | High Ceilings,Open Floorplan,Primary Bedroom Main Floor,Smart Home,Stone Counters,Thermostat,Walk-In Closet(s),Wet Bar |
|---|---|
| Flooring | Carpet,Ceramic Tile |
| Furnished Y/N | Unfurnished |
| Air Conditioning Y/N | true |
| Heating Y/N | true |
| Window Features | ENERGY STAR Qualified Windows,Insulated Windows,Low-Emissivity Windows |
| Fireplace Y/N | false |
| Laundry Features | Electric Dryer Hookup,Laundry Room,Washer Hookup |
| Total Bedrooms | 4 |
| LivingAreaSource | Builder |
| Total Baths | 3 |
Exterior Features
| Exterior Amenities | Irrigation System,Sliding Doors |
|---|---|
| Parking Features | Driveway,Garage Door Opener |
| Lot Features | Landscaped |
| Water Source | Public |
| Lot Size Area | 6000 |
| Foundation Details | Slab |
| Building Area Total | 2774 |
| Lot Size Acres | 0.13 |
| Road Surface Type | Paved |
| Private Pool | false |
| Waterfront Y/N | false |
| Covered Spaces | 2 |
| Builder Model | Sheffield B |
Amenities
- Foreclosure
- Views
- Short Sale
- New Construction
- Adult 55+
- Lease To Own
- No HOA Fees
- Furnished
- Primary On Main
- Air Conditioning
- Seller Finance
- Green
- Fixer Upper
- Horse
- Golf
- Fireplace
- Deck
- Garage
- Basement
- Pool
Property vs Single Family Average in 34753
Price
Taxes
Year Built
 Copyright © MFRMLS.com All information deemed reliable but not guaranteed. All properties are subject to prior sale, change or withdrawal. Neither listing broker(s) or information provider(s) shall be responsible for any typographical errors, misinformation, misprints and shall be held totally harmless. Listing(s) information is provided for consumers personal, non-commercial use and may not be used for any purpose other than to identify prospective properties consumers may be interested in purchasing. Information on this site was last updated Last updated on September 16, 2026 9:23 PM UTC The listing information on this page last changed on Last updated on September 16, 2026 9:23 PM UTCd. The data relating to real estate for sale on this website comes in part from the Internet Data Exchange program of MFR MLS.
All information deemed reliable but not guaranteed. All properties are subject to prior sale, change or withdrawal. Neither listing broker(s) or information provider(s) shall be responsible for any typographical errors, misinformation, misprints and shall be held totally harmless. Listing(s) information is provided for consumers personal, non-commercial use and may not be used for any purpose other than to identify prospective properties consumers may be interested in purchasing.
Updated on September 16, 2026 9:23 PM UTC
Copyright © MFRMLS.com All information deemed reliable but not guaranteed. All properties are subject to prior sale, change or withdrawal. Neither listing broker(s) or information provider(s) shall be responsible for any typographical errors, misinformation, misprints and shall be held totally harmless. Listing(s) information is provided for consumers personal, non-commercial use and may not be used for any purpose other than to identify prospective properties consumers may be interested in purchasing. Information on this site was last updated Last updated on September 16, 2026 9:23 PM UTC The listing information on this page last changed on Last updated on September 16, 2026 9:23 PM UTCd. The data relating to real estate for sale on this website comes in part from the Internet Data Exchange program of MFR MLS.
All information deemed reliable but not guaranteed. All properties are subject to prior sale, change or withdrawal. Neither listing broker(s) or information provider(s) shall be responsible for any typographical errors, misinformation, misprints and shall be held totally harmless. Listing(s) information is provided for consumers personal, non-commercial use and may not be used for any purpose other than to identify prospective properties consumers may be interested in purchasing.
Updated on September 16, 2026 9:23 PM UTC
