
Address
600 Garden Club Drive, DELAND, FL
Price
$ 539,900
Property Attributes
- MLS#O6308655
- TypeSingle Family
- Listing Status Pending
- CountyVolusia
- CityDELAND
- AreaDeland
- NeighborhoodVICTORIA PARK NORTHEAST INCREMENT
- Zip32724
- StyleContemporary
- Year Built2005
- Taxes$ 6070
- Price$ 539,900
- Bedrooms4
- Full Bathrooms3
- Half Bathrooms0
- Sqr Footage2569
- Lot Size0.2 Acres
Data Source:
Stellar MLS
Property Description
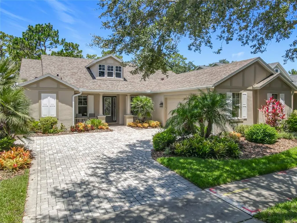
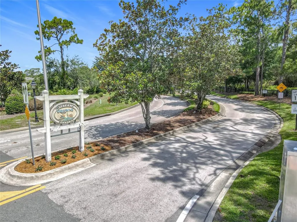
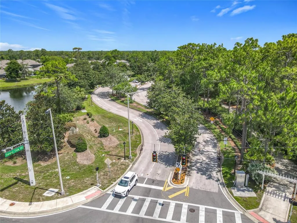
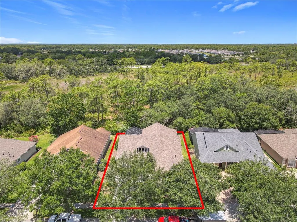
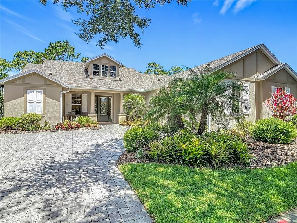
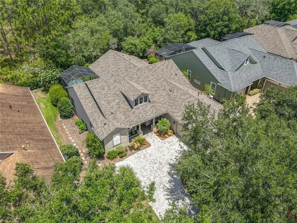
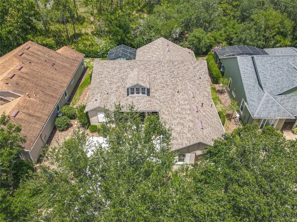
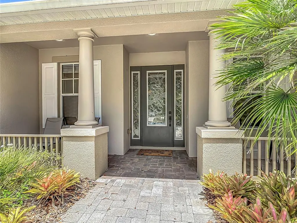
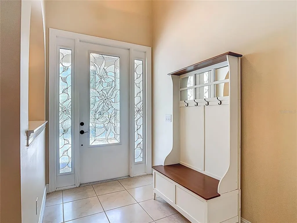
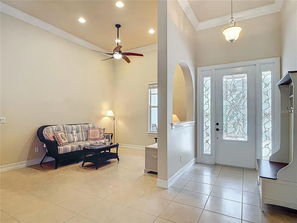
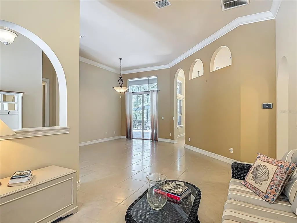
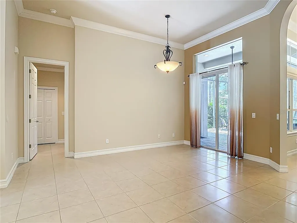
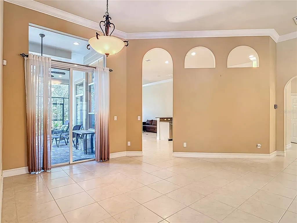
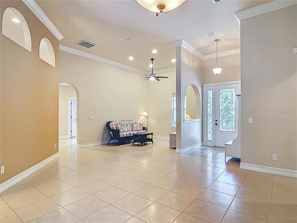
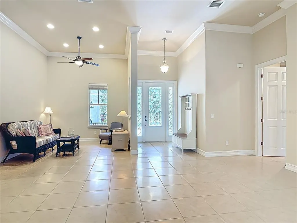
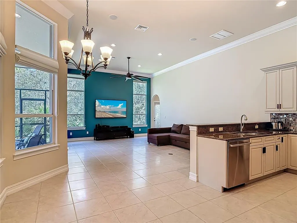
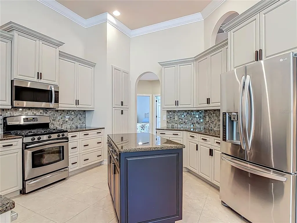
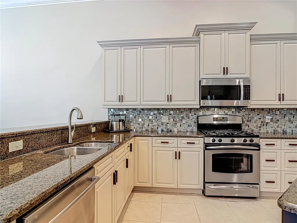
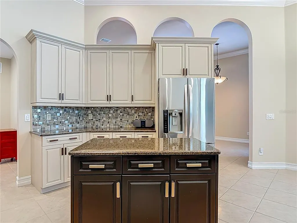
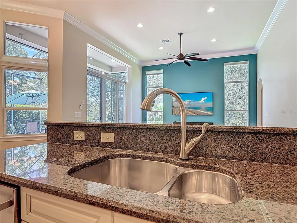

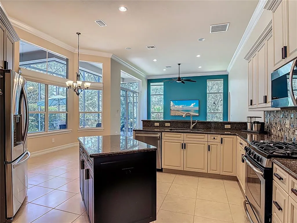
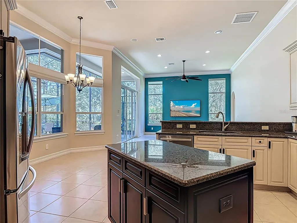
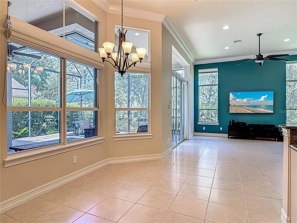
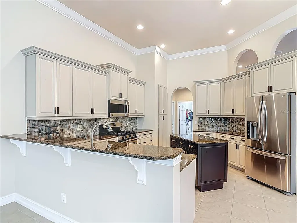
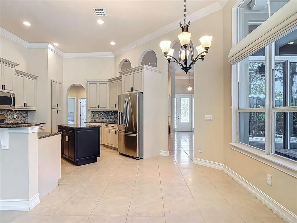
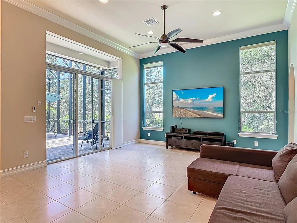
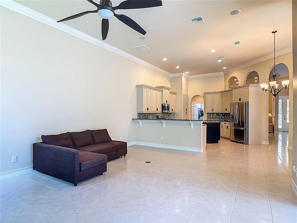
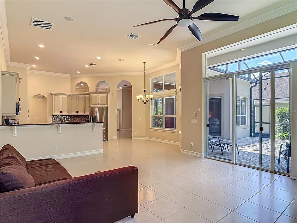
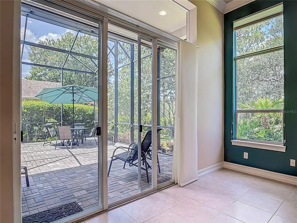
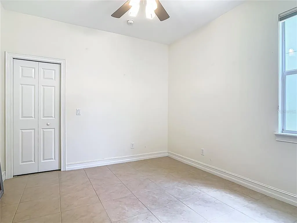
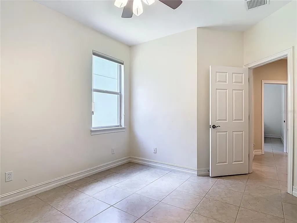
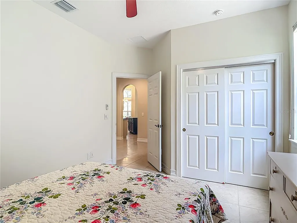
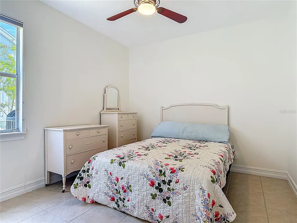
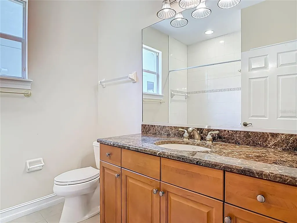
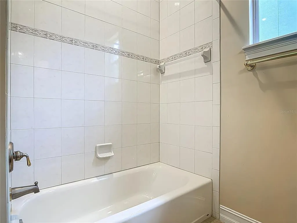
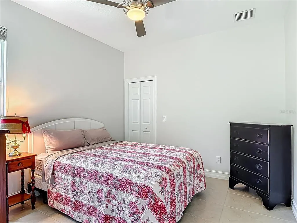
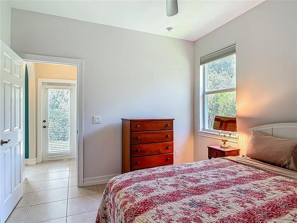
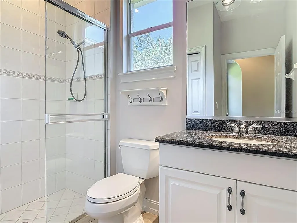
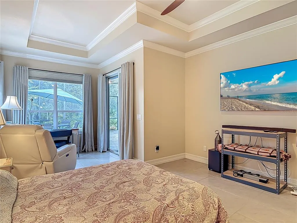
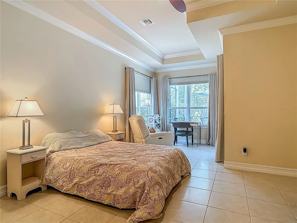
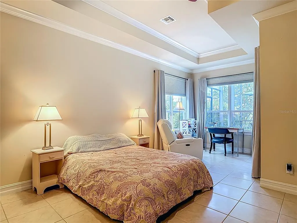
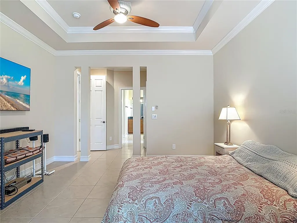
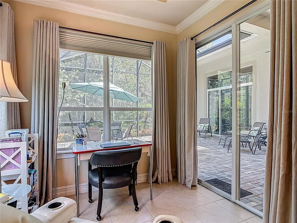
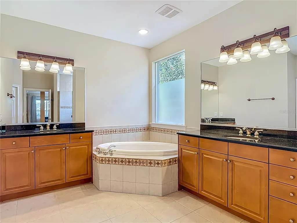
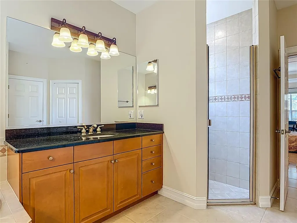
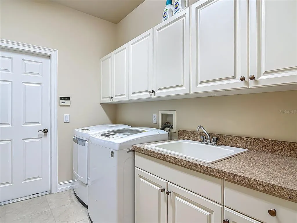
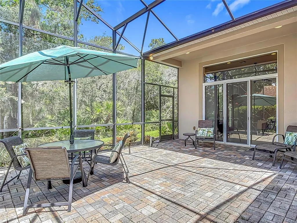
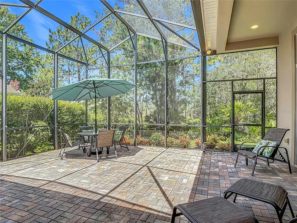
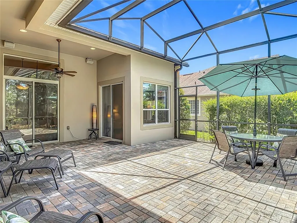
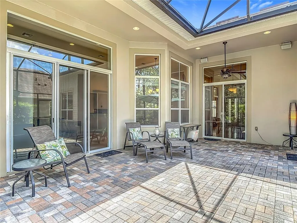
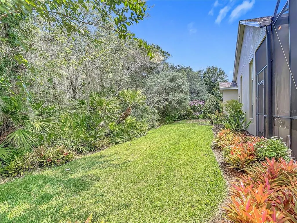
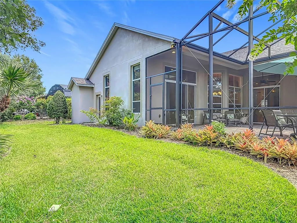
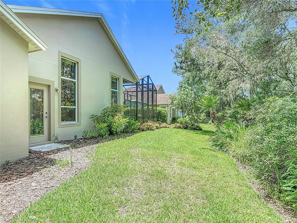
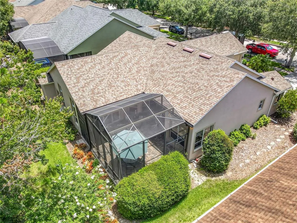
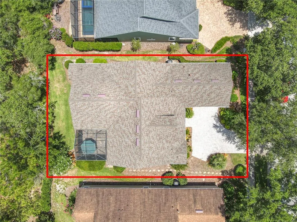
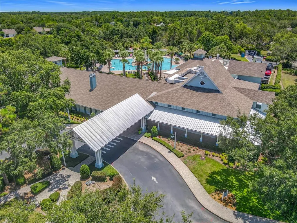
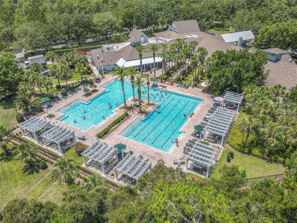
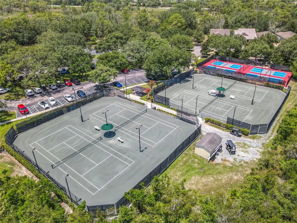
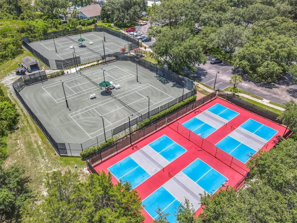
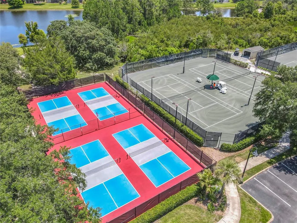
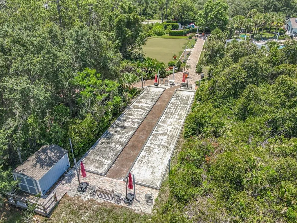
Under contract-accepting backup offers. Welcome to 600 Garden Club Drive, a rare 4 bedroom 3 full bath home, in the highly acclaimed 55+ Gated Community of Victoria Gardens, Cresswinds located in historic Deland! Entering through the private gate, you have the feeling that you just entered a luxury resort. The mature landscaping and tree lined streets create a feeling of tranquility and beauty. Cresswinds community is buffered and bordered by natural conservation lands and walking trails. This home is pristine, well maintained, and move in ready 2569 sq ft Award Winning Brighton Model Block Estate Home was custom built in 2005 by ISSA Homes and is situated on a conservation lot providing an unobstructed view of Florida's natural environment. As you enter, you immediately notice the abundant natural light, neutral colors and ceramic tile (no carpet) throughout. Recent upgrades, all in 2020, include a new roof, new air conditioner & water heater. An impressive array of features and upgrades are: Stainless Steel Appliances, Newer Paint inside and out, Double Tray Ceilings, Crown Moldings, Ceiling Fans, Blinds and more. For the chef the Gourmet Kitchen is the place to be..Natural Gas Range, Corian Countertops, 42" Custom Cabinetry, Mosaic Tile Backsplash, Pantry, Formal and Casual Dining areas. Particularly unique is the floor plan consisting of "Three Wings". To the left of the Foyer, spacious "Primary Suite" featuring (2 )walk-in closets, separate his/hers vanities, garden soaker tub, glass enclosed shower and a private toilet closet. "Wing 2" is to the right of the Foyer and Formal Living area and is a "hub" to access the Laundry Room, Garage, 2nd & 3rd Bedrooms and Full Bath. This layout allows flexibility of Home Office, Den/Library, Hobby Room or Classic Guest Room(s). " "Wing 3" is located off the far end of the family room with a private entrance to the 4th Bedroom and "ensuite" full bath. The laundry room has a utility sink and added storage cabinets and leads to the oversized 2-car garage, with room for your cart! The large screened in Lanai is perfect for daily relaxation and great for entertaining with sliding door access from the main living area, family room and primary suite. HOA includes: Lawn Care, High Speed Internet/HD Cable TV, Irrigation and 2 Security Gated Entrances, Country Club style Clubhouse with plenty of amenities & activities. Victoria Gardens Cresswinds residents enjoy the massive newly renovated club house and resort style pool, along with dining area, Ballroom, bar, card-rooms, Pool tables, Fitness room, Lighted Tennis, Pickleball, and Bocce Ball Courts. There are Nature Trails to explore and a Public 18 hole Public Golf Course across the street. Victoria Gardens is ideally situated in the historic and quaint city of Deland, Florida. Charming Boutiques, Fine Dining, Wine Bars and Breweries, as well as home to Stetson University. Within an hours drive you can be at any one of the beautiful East Coast Beaches including New Smyrna Beach or Daytona Beach. Easy access to I-4 takes you to Walt Disney World, Universal Studios, Sanford or Orlando International Airports. Schedule your appointment soon to come and see for yourself why Victoria Gardens is perfect exciting and active 55+ community!
| Price History | |
|---|---|
| 12/19/2025 | Listed $554,900 |
| 1/30/2026 | 1$549,900 |
| 6/17/2026 | 2$539,900 |
General Features
| Sewer | Public Sewer |
|---|---|
| Heating | Natural Gas |
| Cooling | Central Air |
| Utilities | Cable Connected,Electricity Available,Fire Hydrant,Natural Gas Connected,Public,Sewer Connected,Sprinkler Recycled,Street Lights,Underground Utilities |
| Possession | Close Of Escrow |
| Roof | Shingle |
| Appliances | Dishwasher,Disposal,Microwave,Range,Refrigerator |
| Zoning | R-1 |
| HOA Fee | 1566 |
| Garage Spaces | 2 |
| Association Fee Includes | Cable TV,Community Pool,Escrow Reserves Fund,Internet,Maintenance Grounds,Manager,Pool Maintenance,Private Road,Recreational Facilities,Security |
| Patio/Porch Features | Covered,Front Porch,Patio,Rear Porch,Screened |
| Architectural Style | Contemporary |
| Construction Materials | Block,Concrete,Stucco |
| Pets Allowed | Yes |
| Year Built | 2005 |
| View | Park/Greenbelt |
| Levels | One |
| Property Subtype | Single Family Residence |
| Tax Year | 2025 |
| Ownership | Fee Simple |
| Community Features | Association Recreation - Owned,Clubhouse,Fitness Center,Gated Community - Guard,Golf Carts OK,Irrigation-Reclaimed Water,Park,Playground,Pool,Restaurant,Sidewalks,Tennis Court(s) |
| Assoc Fee Paid Per | Quarterly |
| County | Volusia |
| New Construction | false |
| Property Type | Residential |
| Attached Garage | true |
| Subdivision Name | VICTORIA PARK NORTHEAST INCREMENT |
| Facing Direction | East |
| Garage Y/N | true |
| Green Water Conservation | Irrigation-Reclaimed Water |
| Total Rooms | 11 |
| Full Baths | 3 |
| Status | Pending |
| Directions | From I-4 take exit #116 west on Orange Camp Road. Take a right at the first light and enter through the guard gate onto Garden Club Drive. Property will be on your left just as you pass the pond. |
| City | DELAND |
| Association Name | Melissa Glenn |
| Senior Community Y/N | true |
| MLS Area | 32724 - Deland |
| Lot Size Units | Square Feet |
| Lot Size Square Feet | 8750 |
| Carport Y/N | false |
| Listing Terms | Cash,Conventional,VA Loan |
| Land Lease Y/N | false |
| Tax Annual Amount | 6070.87 |
| Additional Parcels Y/N | false |
| Lease Considered Y/N | true |
| Virtual Tour | https://www.propertypanorama.com/instaview/stellar/O6308655 |
| AssociationName2 | Victoria Park Community Counsel |
| Building Area Units | Square Feet |
| Living Area Units | Square Feet |
| Standard Status | Active Under Contract |
| Occupancy Type | Owner |
| Tax Lot | 182 |
| Legal Description | LOT 182 VICTORIA PARK NORTHEAST INCREMENT ONE MB 48 PGS 51 THRU 53 INC PER OR 4713 PG 4534 PER OR 5413 PG 3902 PER OR 5602 PG 38 PER OR 8480 PG 2671 PER OR 8521 PG 2848 |
| Minimum Lease | 7 Months |
| Water Access Y/N | false |
| Monthly HOA Amount | 522 |
| Water View Y/N | false |
| Flood Zone Code | X |
| In Law Suite YN | false |
| Flood Zone Code X | Yes |
| DockY/N | false |
Interior Features
| Interior Amenities | Ceiling Fan(s),Coffered Ceiling(s),Crown Molding,Eating Space In Kitchen,High Ceilings,Kitchen/Family Room Combo,Open Floorplan,Solid Surface Counters,Split Bedroom,Stone Counters,Tray Ceiling(s),Walk-In Closet(s),Window Treatments |
|---|---|
| Flooring | Ceramic Tile |
| Total Stories | 1 |
| Air Conditioning Y/N | true |
| Heating Y/N | true |
| Fireplace Y/N | false |
| Laundry Features | Inside,Laundry Room |
| Total Bedrooms | 4 |
| LivingAreaSource | Public Records |
| Total Baths | 3 |
Exterior Features
| Exterior Amenities | Private Mailbox,Rain Gutters,Sidewalk,Sliding Doors,Sprinkler Metered |
|---|---|
| Vegetation | Mature Landscaping,Oak Trees,Trees/Landscaped |
| Parking Features | Curb Parking,Driveway,Garage Door Opener,Garage Faces Side,Ground Level,Guest,Oversized |
| Lot Features | Conservation Area |
| Water Source | Public |
| Lot Size Area | 8750 |
| Foundation Details | Slab |
| Building Area Total | 3416 |
| Lot Dimensions | 70 x 125 |
| Lot Size Acres | 0.2 |
| Road Surface Type | Asphalt |
| Private Pool | false |
| Waterfront Y/N | false |
| Covered Spaces | 2 |
| Road Responsibility | Private Maintained Road |
Amenities
- Foreclosure
- Views
- Short Sale
- New Construction
- Adult 55+
- Lease To Own
- No HOA Fees
- Furnished
- Primary On Main
- Air Conditioning
- Seller Finance
- Green
- Fixer Upper
- Horse
- Golf
- Fireplace
- Deck
- Garage
- Basement
- Pool
Property vs Single Family Average in 32724
Price
Taxes
Year Built
 Copyright © MFRMLS.com All information deemed reliable but not guaranteed. All properties are subject to prior sale, change or withdrawal. Neither listing broker(s) or information provider(s) shall be responsible for any typographical errors, misinformation, misprints and shall be held totally harmless. Listing(s) information is provided for consumers personal, non-commercial use and may not be used for any purpose other than to identify prospective properties consumers may be interested in purchasing. Information on this site was last updated Last updated on September 19, 2026 8:55 PM UTC The listing information on this page last changed on Last updated on September 19, 2026 8:55 PM UTCd. The data relating to real estate for sale on this website comes in part from the Internet Data Exchange program of MFR MLS.
All information deemed reliable but not guaranteed. All properties are subject to prior sale, change or withdrawal. Neither listing broker(s) or information provider(s) shall be responsible for any typographical errors, misinformation, misprints and shall be held totally harmless. Listing(s) information is provided for consumers personal, non-commercial use and may not be used for any purpose other than to identify prospective properties consumers may be interested in purchasing.
Updated on September 19, 2026 8:55 PM UTC
Copyright © MFRMLS.com All information deemed reliable but not guaranteed. All properties are subject to prior sale, change or withdrawal. Neither listing broker(s) or information provider(s) shall be responsible for any typographical errors, misinformation, misprints and shall be held totally harmless. Listing(s) information is provided for consumers personal, non-commercial use and may not be used for any purpose other than to identify prospective properties consumers may be interested in purchasing. Information on this site was last updated Last updated on September 19, 2026 8:55 PM UTC The listing information on this page last changed on Last updated on September 19, 2026 8:55 PM UTCd. The data relating to real estate for sale on this website comes in part from the Internet Data Exchange program of MFR MLS.
All information deemed reliable but not guaranteed. All properties are subject to prior sale, change or withdrawal. Neither listing broker(s) or information provider(s) shall be responsible for any typographical errors, misinformation, misprints and shall be held totally harmless. Listing(s) information is provided for consumers personal, non-commercial use and may not be used for any purpose other than to identify prospective properties consumers may be interested in purchasing.
Updated on September 19, 2026 8:55 PM UTC
